MAGU Swiss AG Logo
0.00 CHF 0

Cart

No products in the cart.

MAGU Swiss AG Logo
0.00 CHF 0

Cart

No products in the cart.

Solid Partition Walls Quick & Easy create

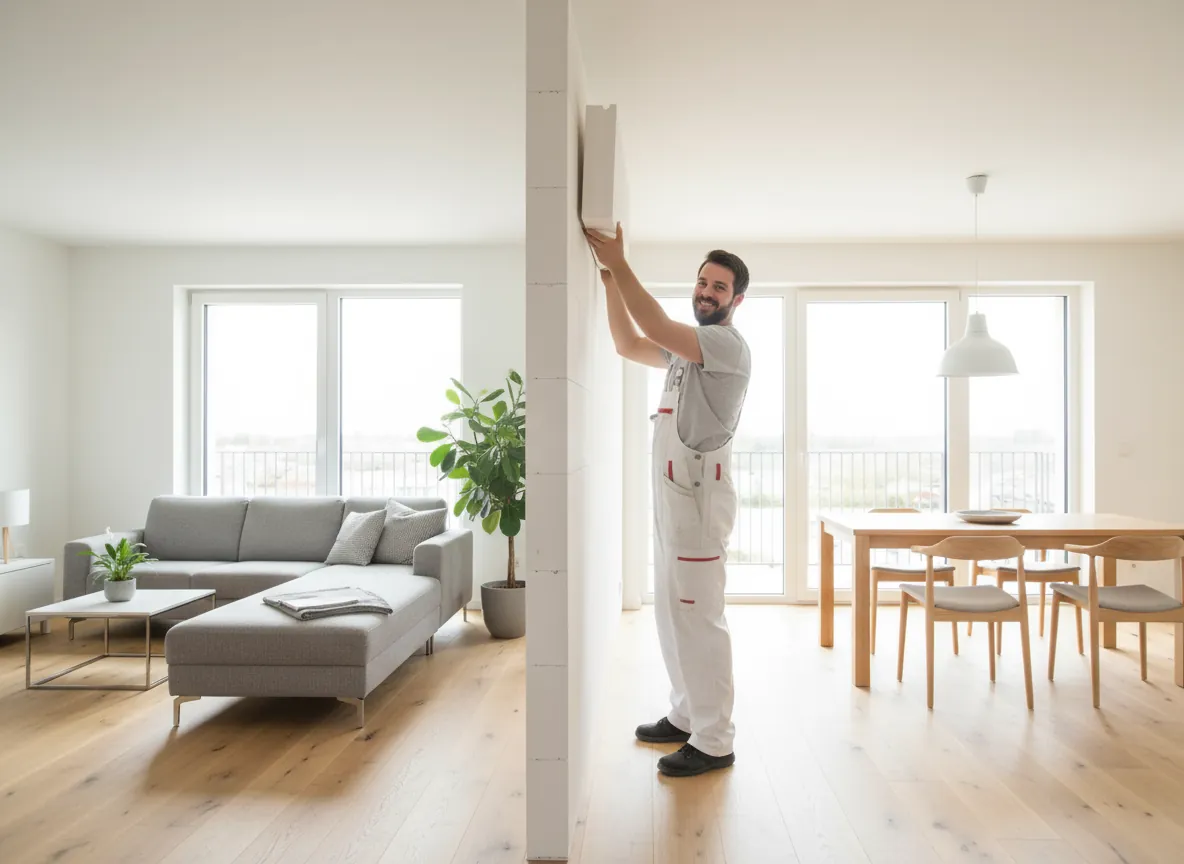
With the MAGU IN interior wall system, you can create solid partition walls, interior walls, and permanent room dividers for residential construction, renovations, and commercial projects. You’ll benefit from quick installation, high stability, and a surface that can be plastered directly.

Your Benefits with the MAGU IN Interior Wall System

Easy to install

The lightweight components can be assembled quickly and neatly. Perfect for any project.

Sturdy and durable

Sturdy and durable. Suitable for living spaces, basements, workshops, and commercial areas.

With built-in insulation

Immediately noticeable thermal and sound insulation without the need for additional materials.

High sound insulation

The composite construction improves sound insulation and creates quiet living and working spaces.

Flexibly customizable

For renovations, room dividers, or completely new floor plans.

Sustainable Building System

Durable materials and resource-efficient construction methods for construction projects that remain cost-effective over the long term.

How the MAGU IN Interior Wall System Works

Learn how the MAGU IN interior wall system works and why it can be used to build solid partition walls, interior walls, and room dividers quickly, sturdily, and ready for direct plastering.
Ready for immediate further processing

1. Felting and Painting
2. Apply decorative plaster
3. Laying Tiles

The MAGU IN interior wall system is moisture-resistant and can be installed as early as the structural shell phase. Once plastered, it forms a solid, stable, and durable partition or interior wall.

It is suitable for residential construction, remodeling, and renovations, as well as for basements, garages, and commercial projects.

Thanks to its simple design, the MAGU IN interior wall system can be installed quickly and efficiently by plasterers, drywall installers, tradespeople, and experienced DIYers.

The MAGU IN Interior Wall System at a Glance

Get an overview of the MAGU IN interior wall system. Learn how the system is constructed and what advantages it offers for solid partition walls, interior walls, and permanent room dividers.
  • Installation without drilling or screws
  • Can also be used on pre-finished floors
  • Secure Mounting of Vanities and Wall Cabinets
  • High sound insulation up to Rw 31.2 dB
  • Compatible system components for professionals and DIYers

Here's how easy it is to build your new partition wall

Watch the video to see how professionals and DIYers can install the system in just a few hours.
Clean, quiet, and without a big construction site.

The Design Principle of the MAGU IN Interior Wall System

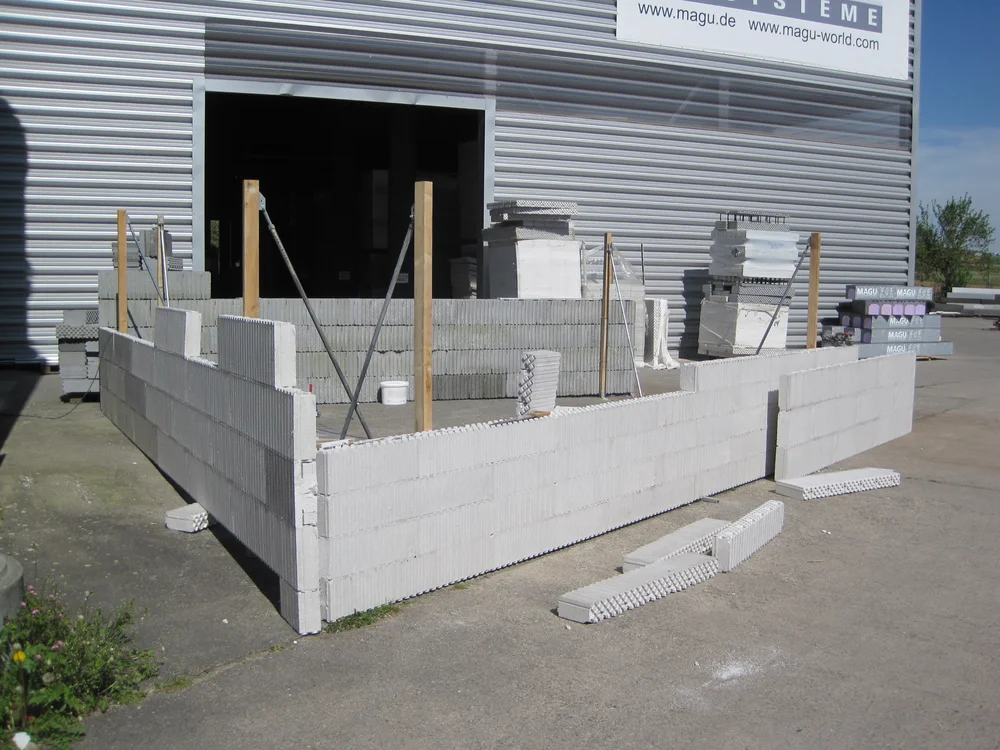
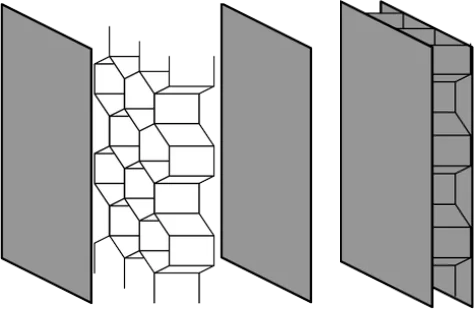
Composite Structures: The MAGU IN interior wall system is based on a proven sandwich construction method. This composite structure consists of a supporting core and upper and lower facing layers. This design principle is known from the aerospace industry, among others, and is characterized by high structural strength combined with comparatively low weight.
The MAGU interior wall utilizes this construction principle and derives its high strength from the composite structure of the MAGU grid panel with its double-sided facing layers of special MAGU IN fiber-reinforced plaster. The sandwich construction is created directly on the job site by applying the fiber-reinforced plaster. This makes the system easy, flexible, and cost-effective to install.
The standard wall thickness is 10 cm. For tall partition walls in industrial halls, warehouses, and other large-scale construction projects, MAGU grid panels with wall thicknesses of 15 cm or 20 cm are also available. The greater wall thicknesses increase the wall’s stability while also improving sound and thermal insulation.
Honeycomb composite construction as the design principle behind the MAGU IN interior wall system.

Step-by-Step Wall Construction

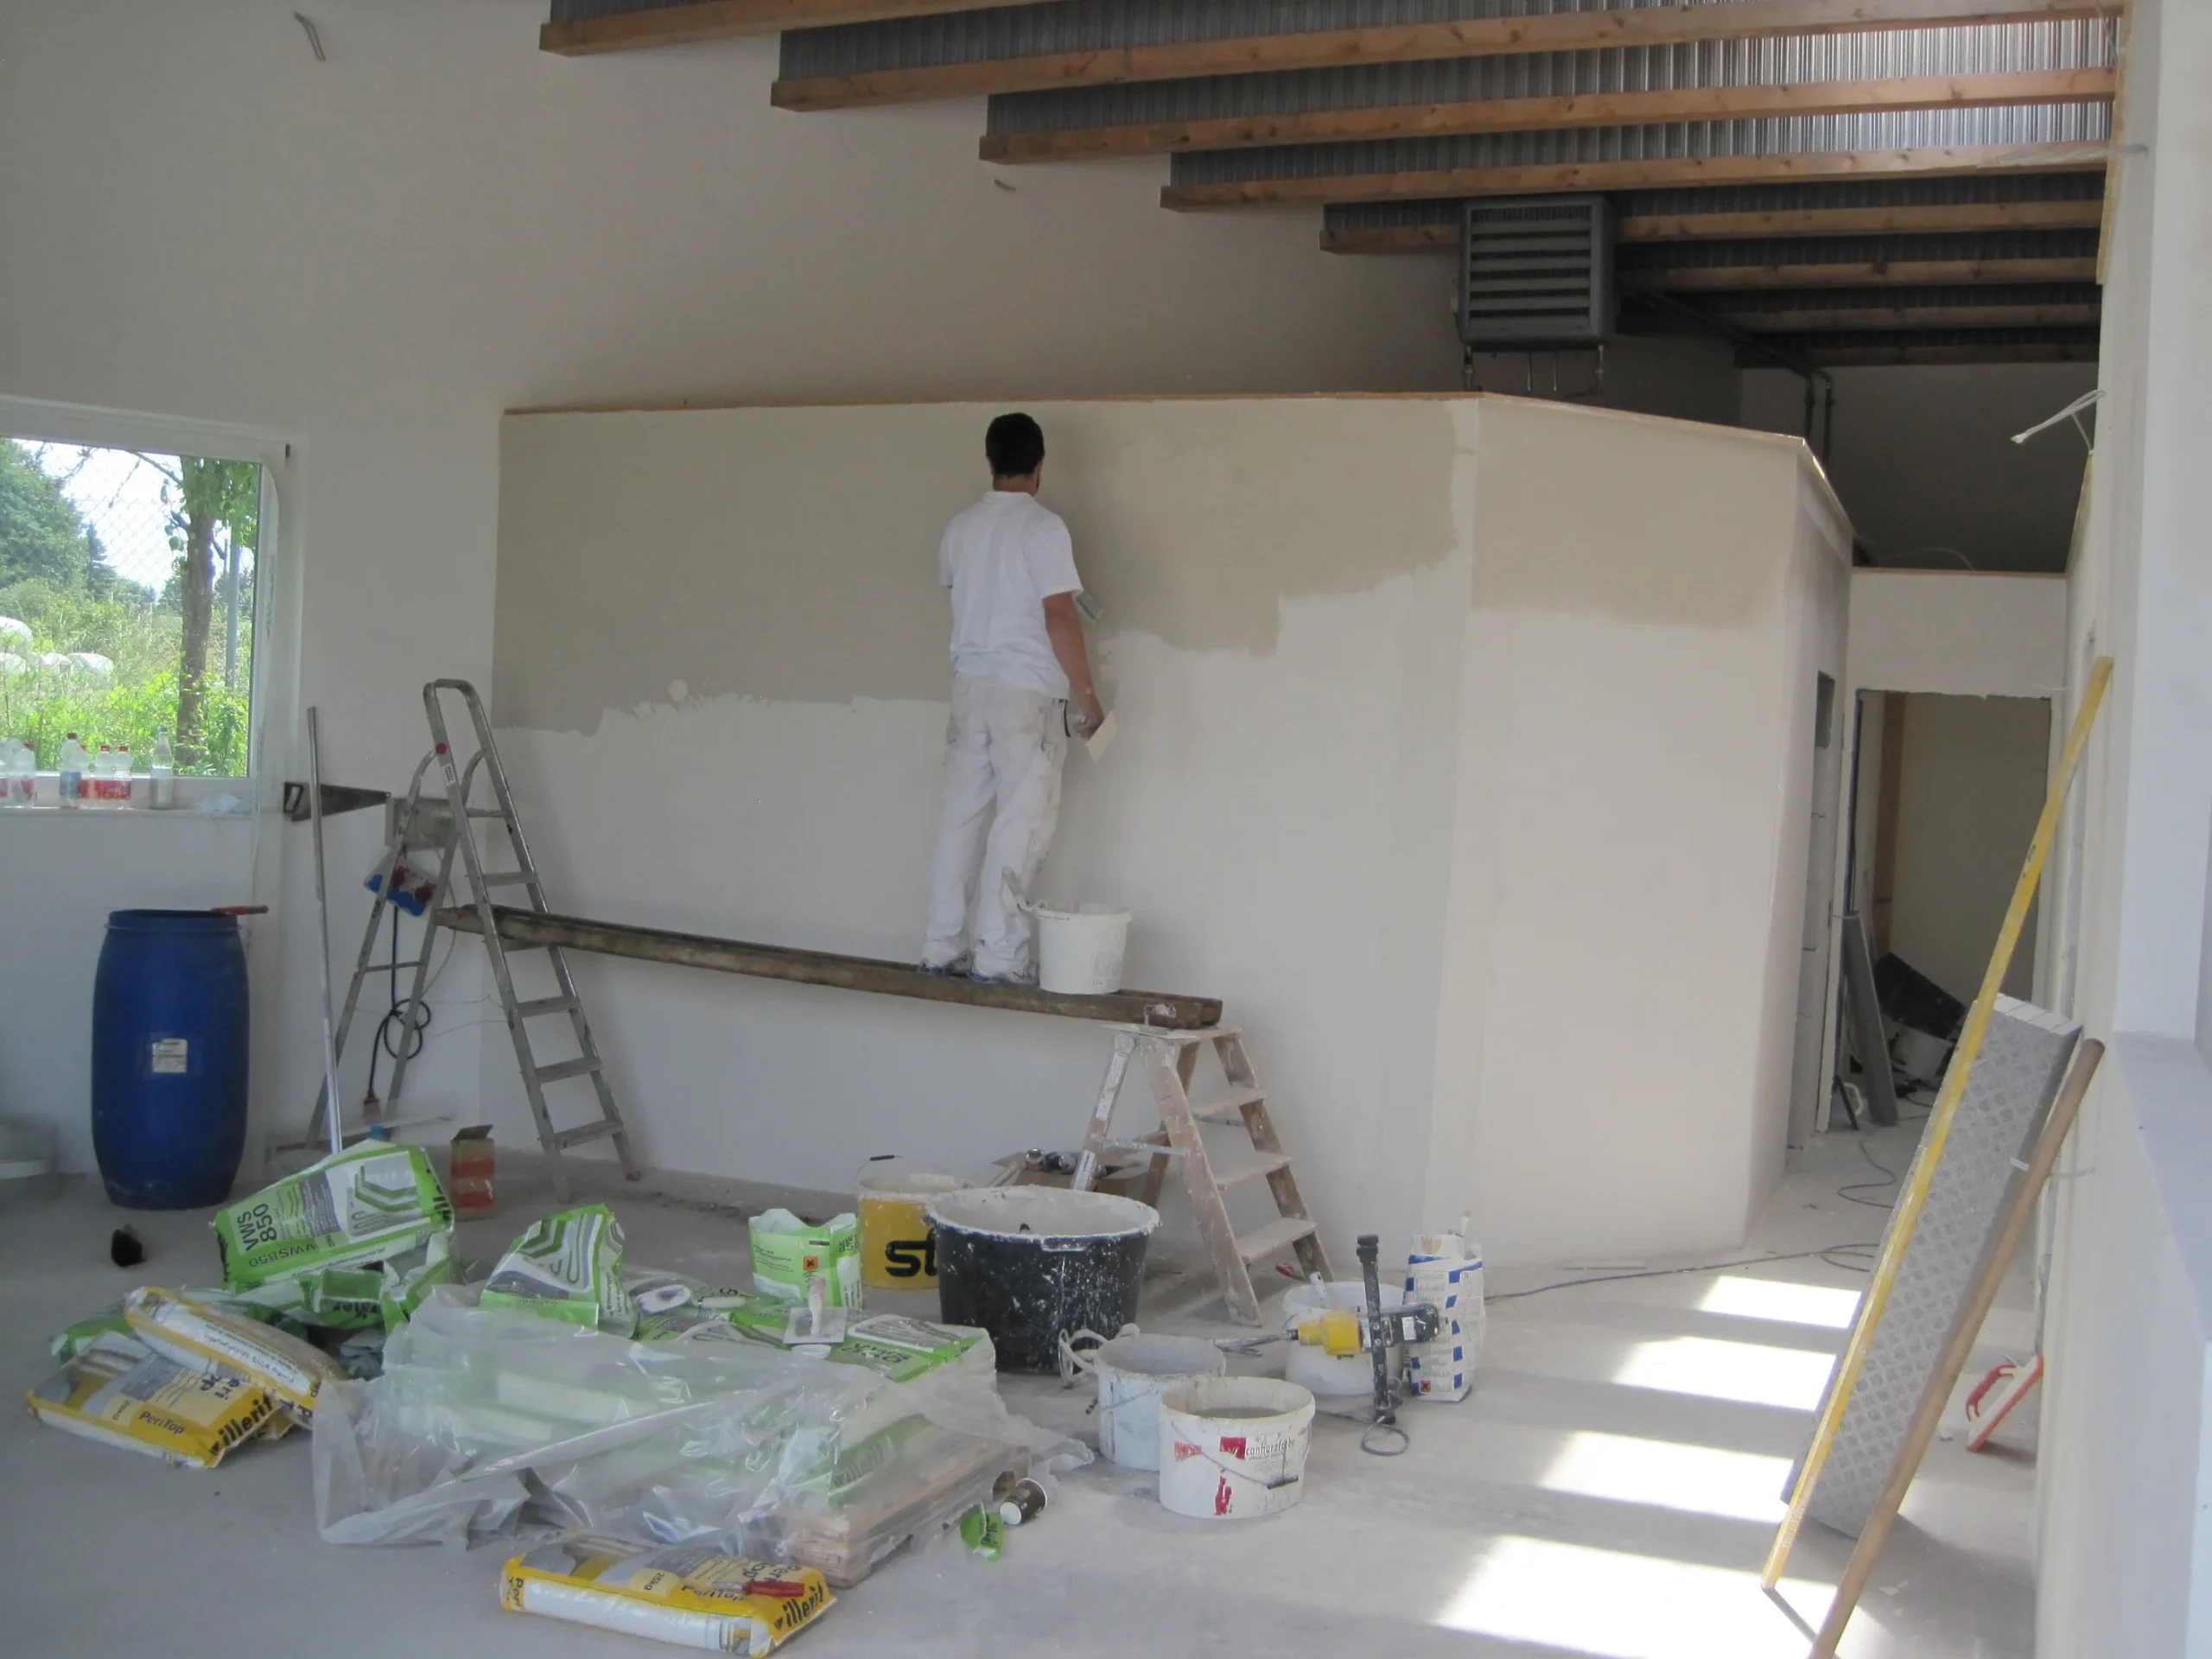
Finally, the wall is sanded and painted, or finished with ready-mixed plaster.
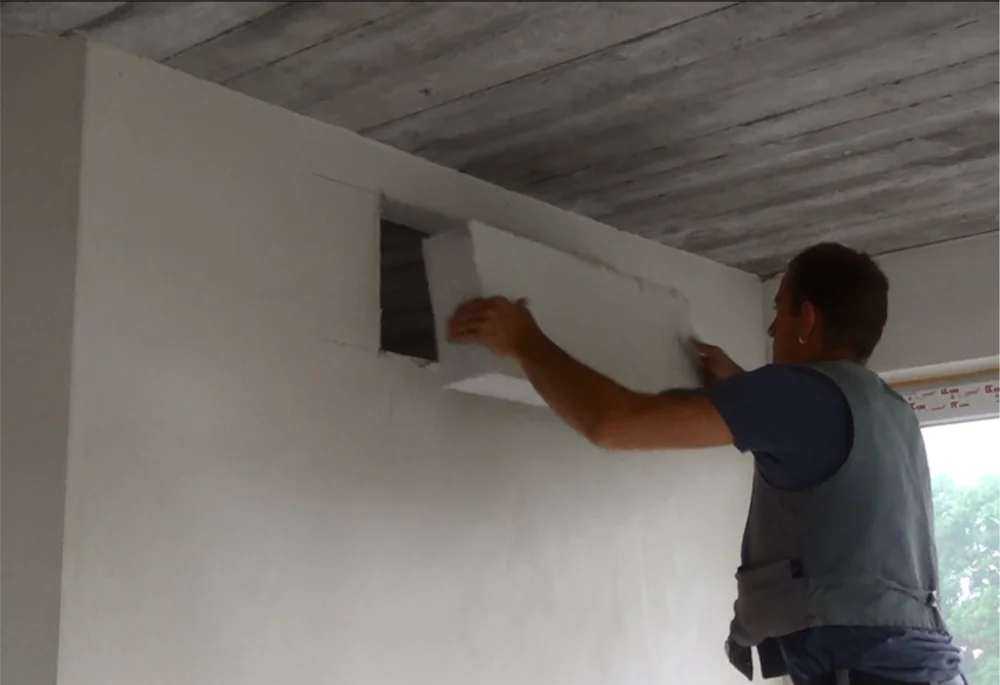
Skylights and cutouts can be easily cut out with a handsaw or a jigsaw.
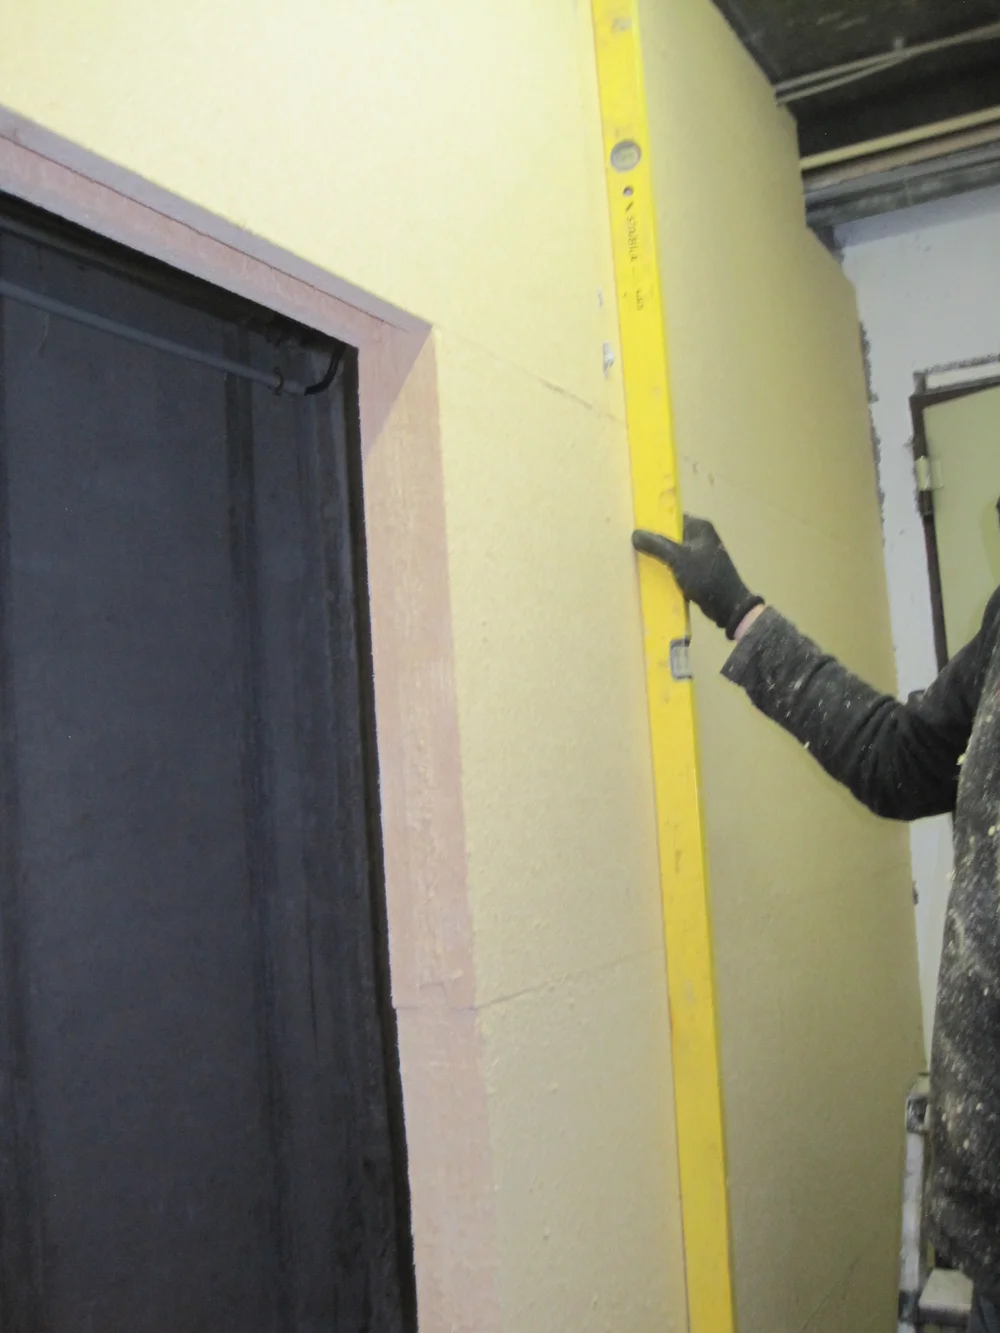
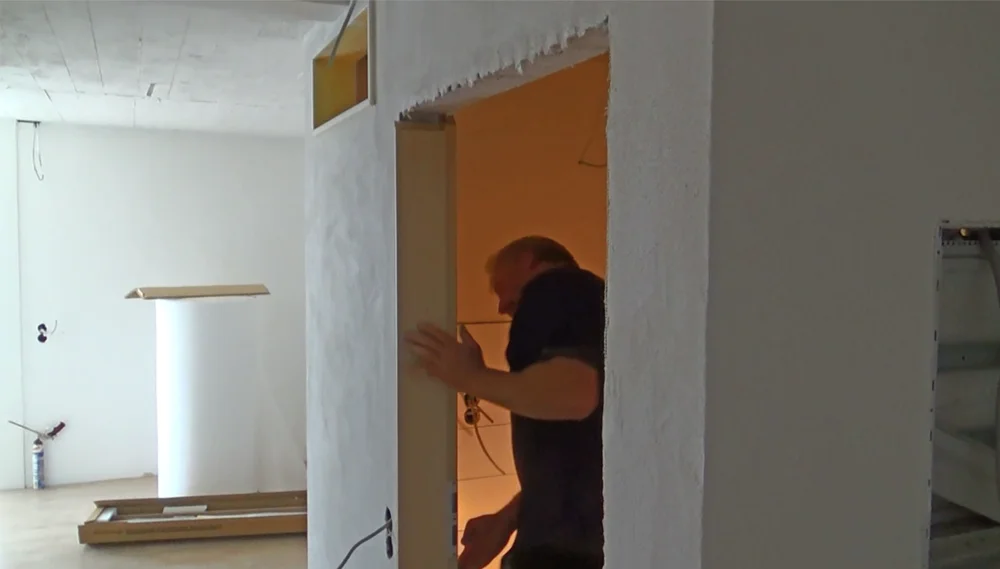
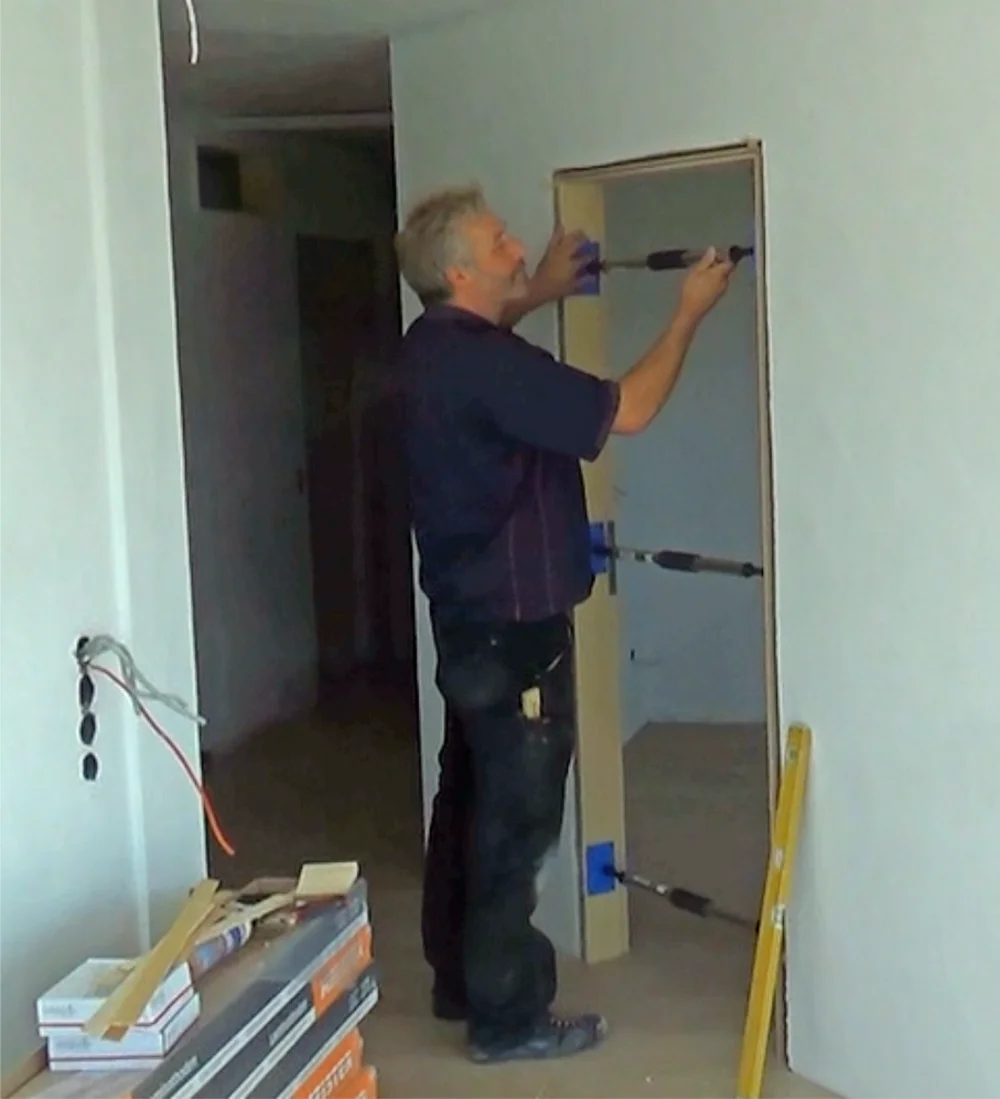
The door frame is installed, precisely aligned, and sealed with foam.
Support the door frame until the installation foam has completely cured.
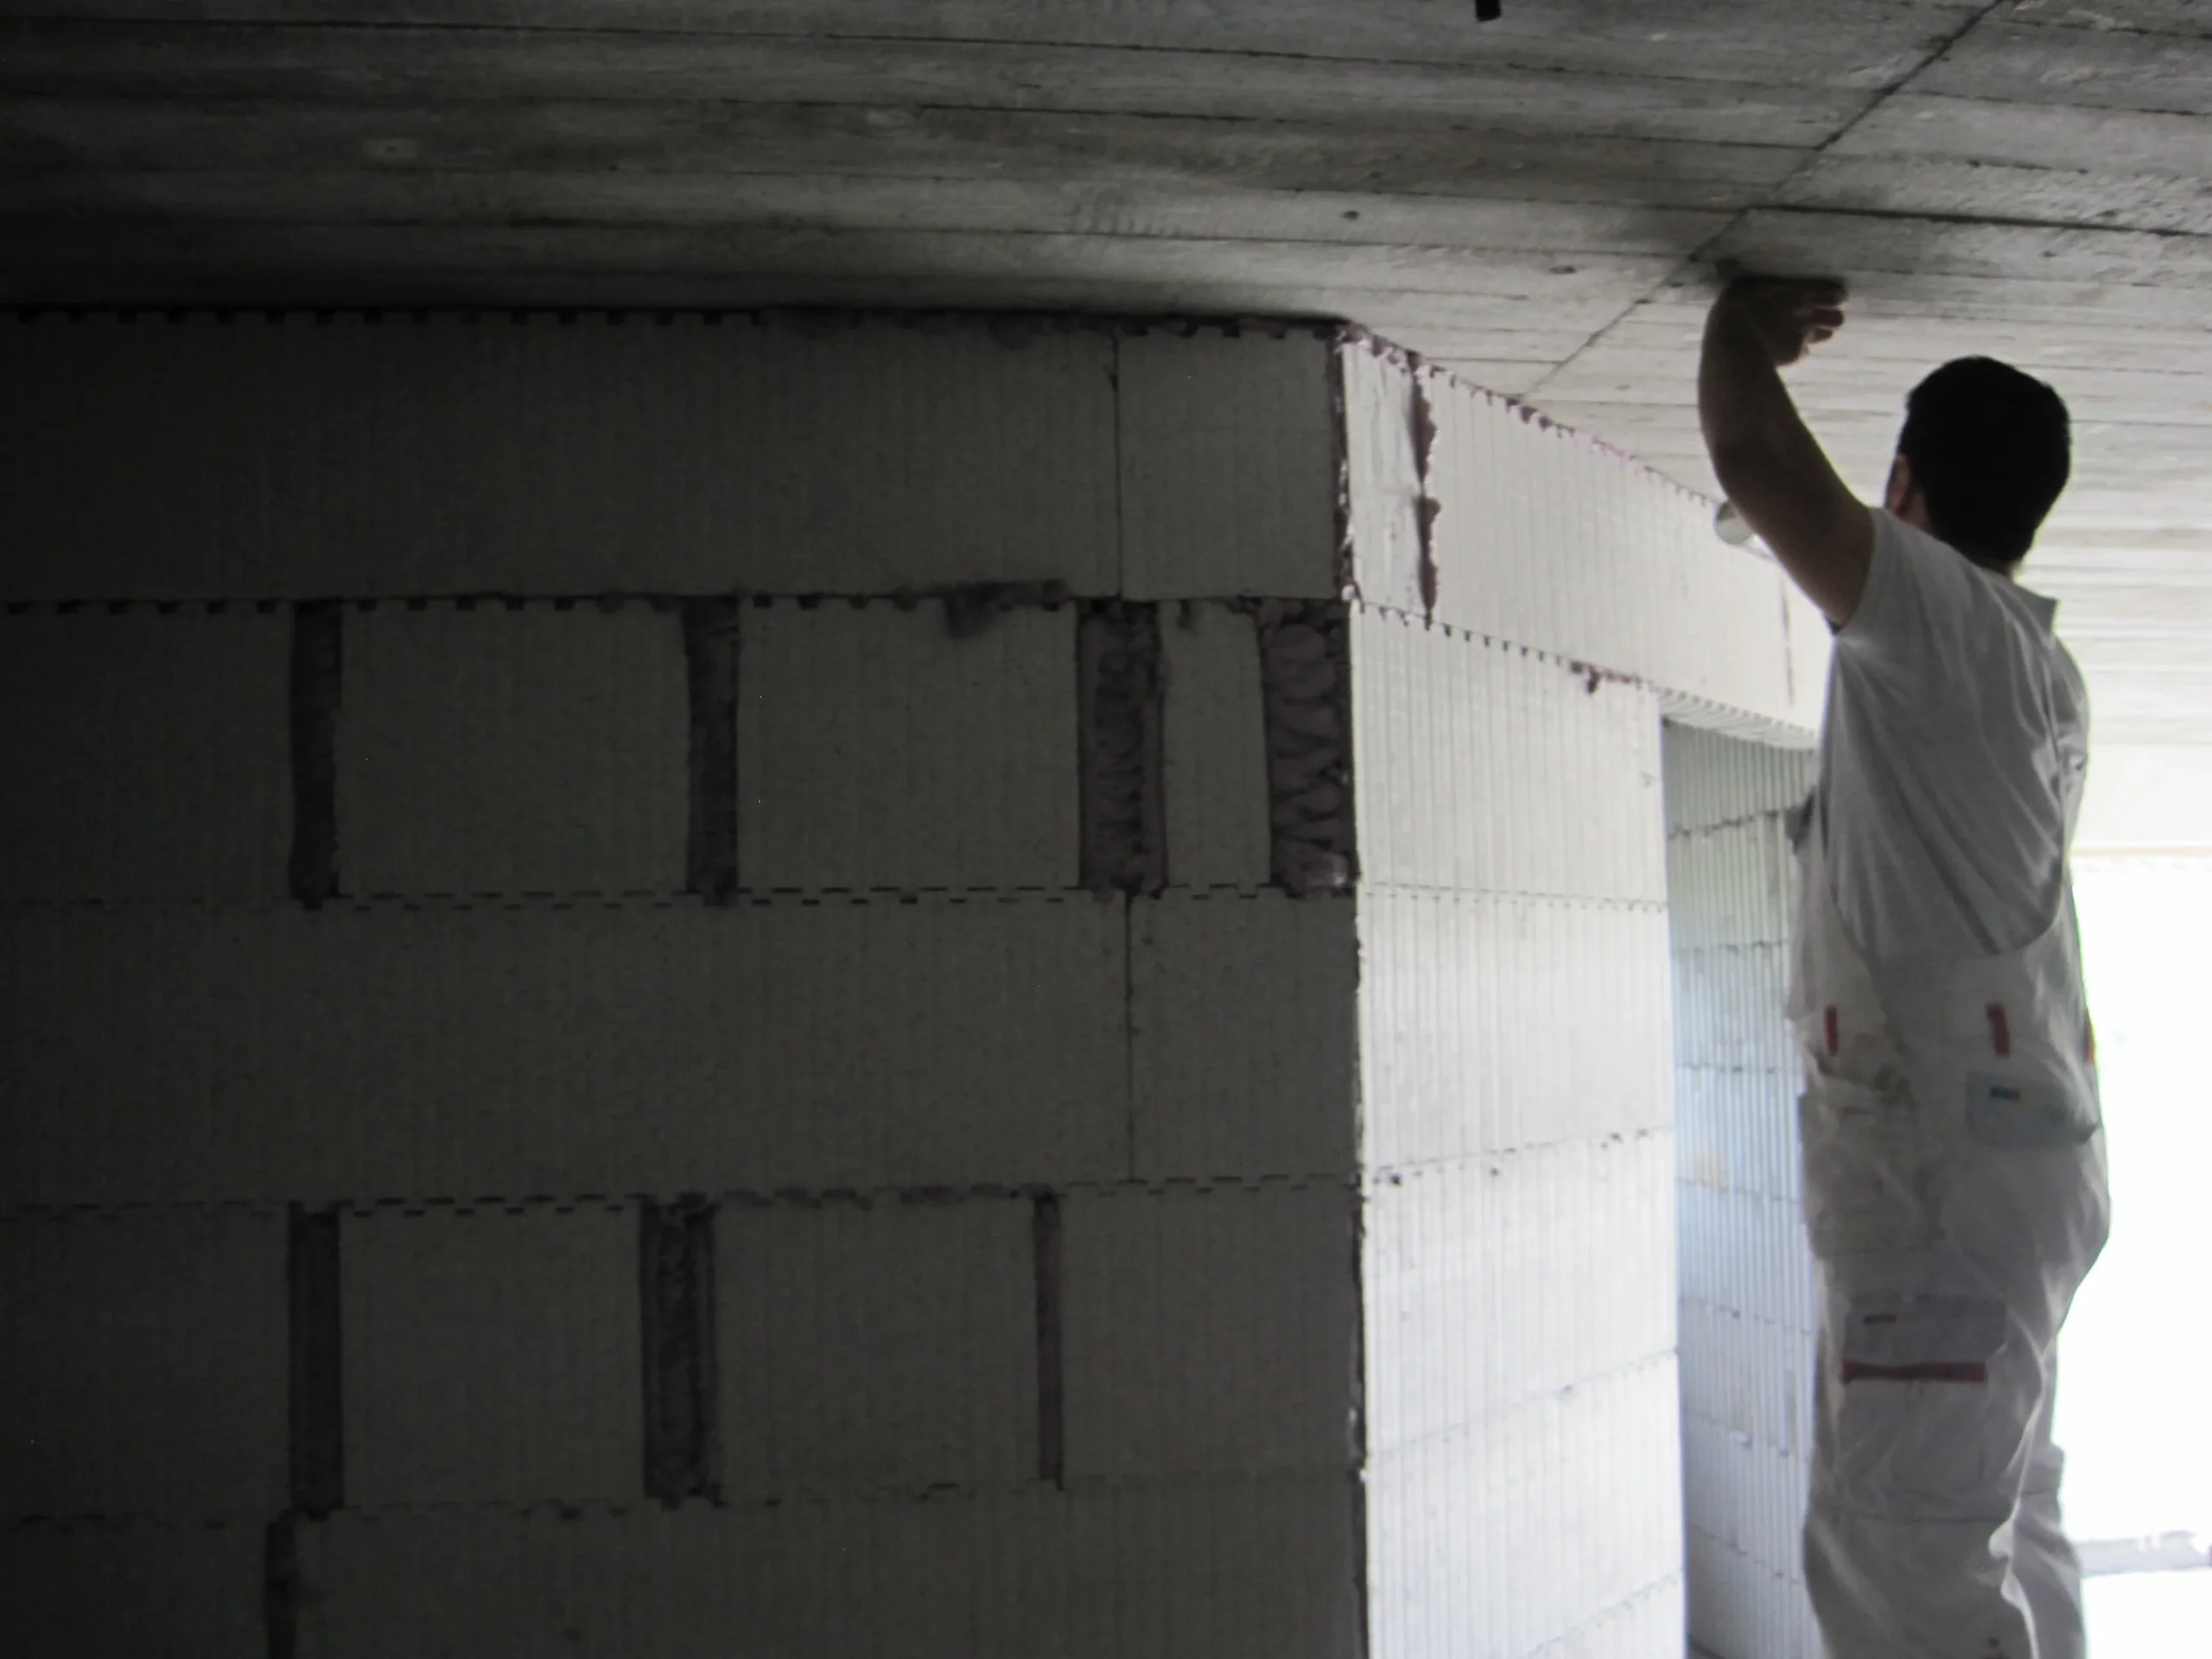
Niches can be easily created by combining 10-cm and 15-cm grid panels.
Even custom wall shapes and design elements can be easily implemented.
The MAGU IN interior wall allows for flexible floor plans and customized room solutions—while providing high stability.
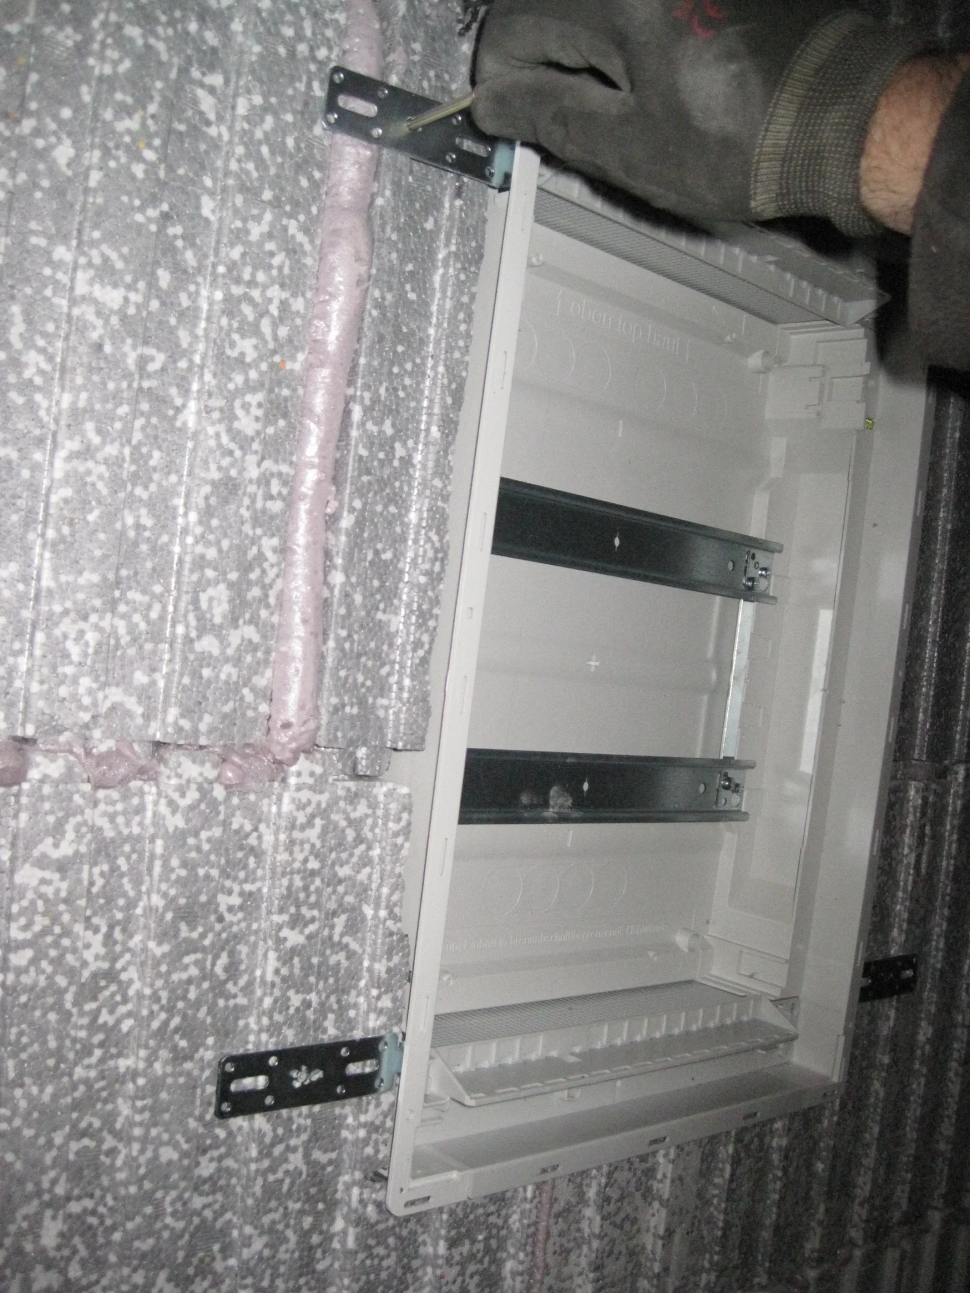
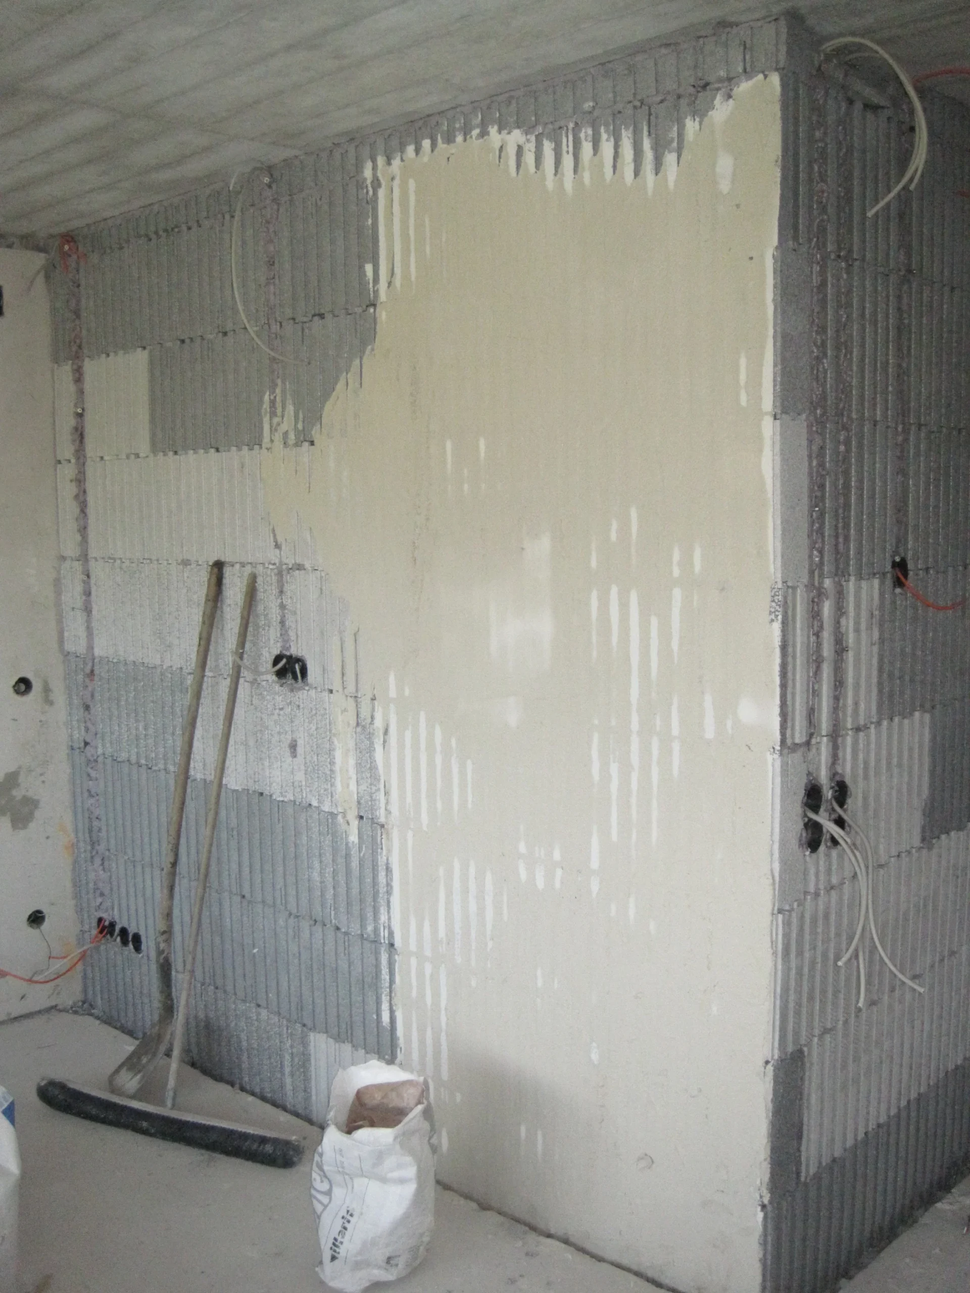
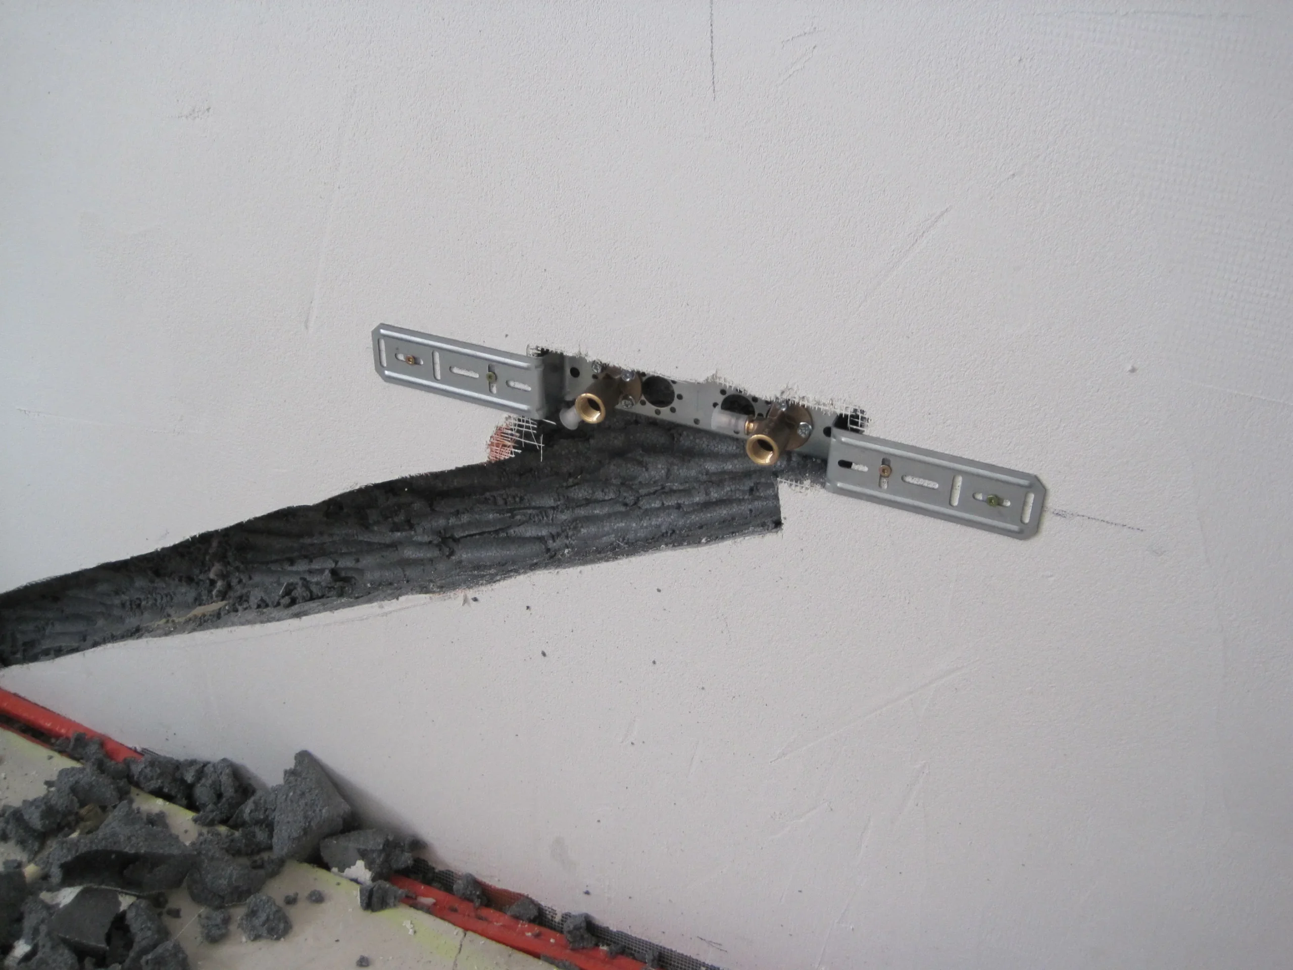
Heating, plumbing, and electrical systems can be easily integrated into the interior wall.
The fiberglass mesh with undercut grooves ensures that the interior wall remains highly stable over time.
Even tall interior walls remain permanently stable and durable after being plastered.
Plumbing and electrical systems can be easily integrated into the MAGU IN interior wall.
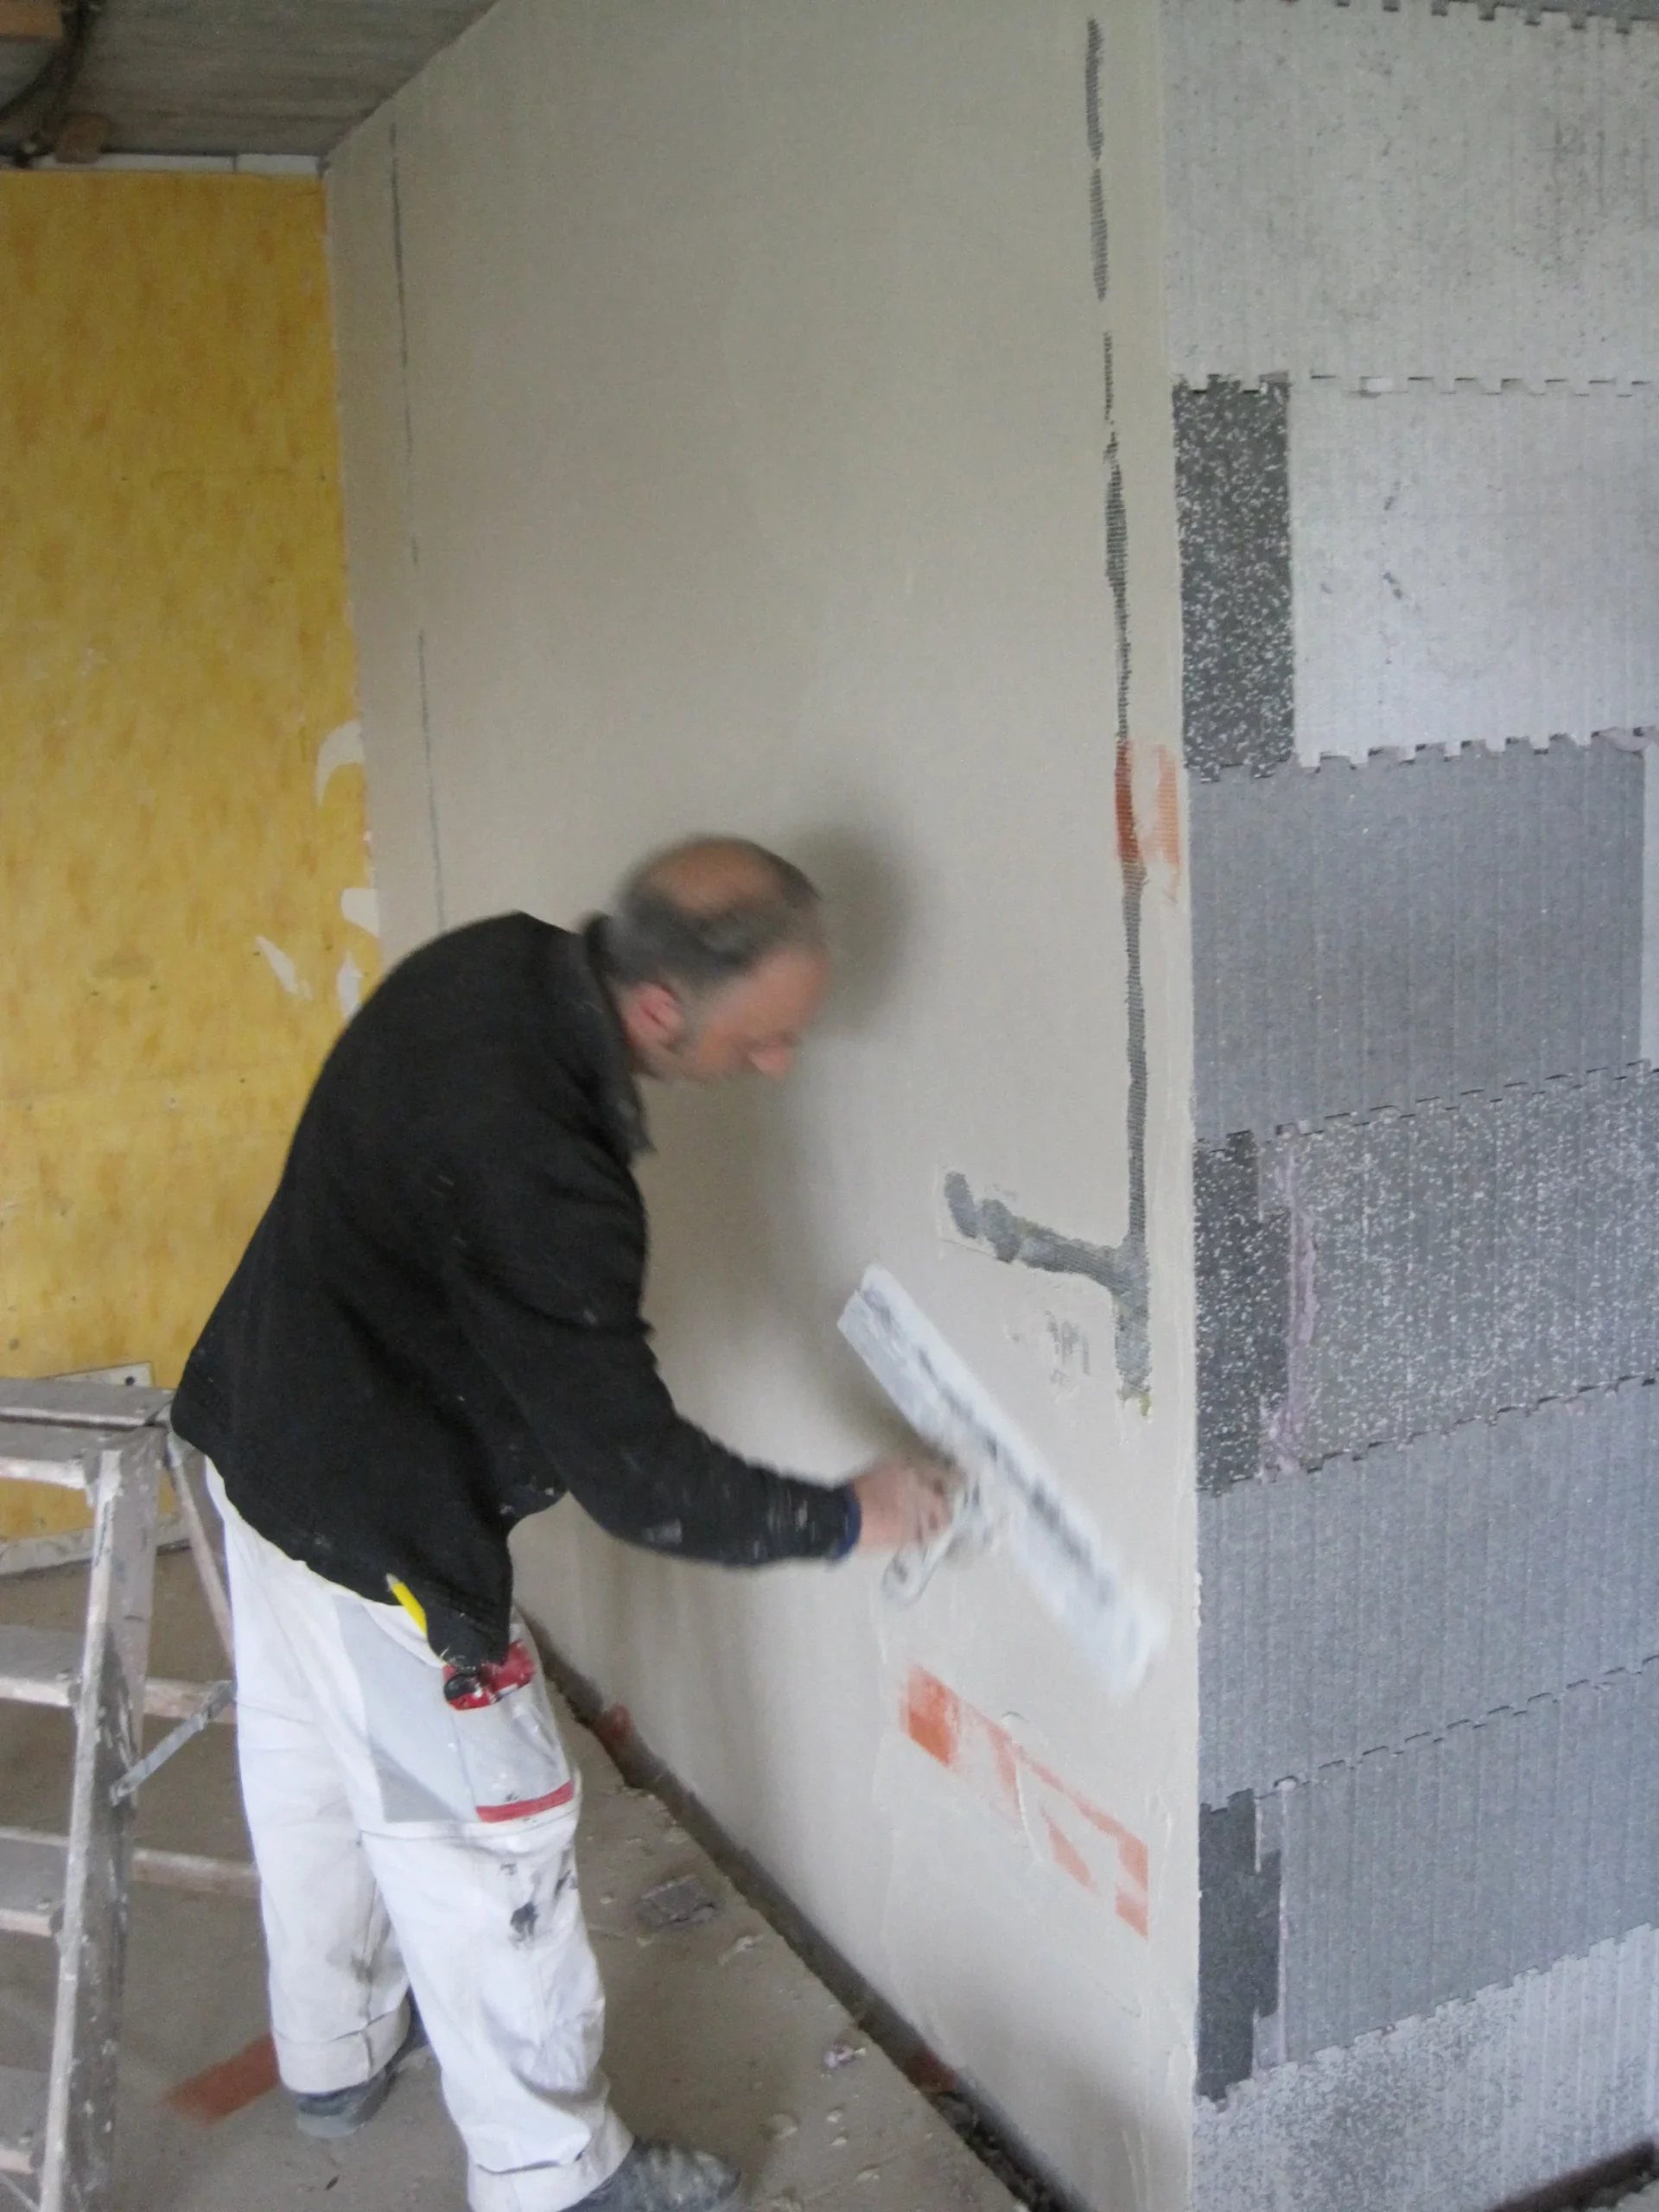

After plastering and felting, a smooth surface is created that is ready for further processing immediately.
The Würth insulation anchor ensures secure fastening in the MAGU IN interior wall.
The insulation anchor secures itself firmly and permanently in the MAGU IN interior wall.
Sinks and vanity units can also be securely mounted.
Wall cabinets can be mounted securely and permanently.

High Stability in Real-World Testing

The MAGU IN interior wall also performs well in practical testing. The bench shown in the left-hand image was secured to a 10-cm-thick MAGU IN interior wall using just four Würth insulation anchors and easily withstands a load of over 160 kg.

The load test shown in the image on the right also demonstrates the high stability of the composite structure: Two employees with a combined weight of over 160 kg are standing on a 10-cm-thick interior wall (1.20 × 2.40 m) without causing any significant deflection.

As a result, the MAGU IN interior wall system is also suitable for applications that require high stability and secure fastenings.
Securely fastened to the MAGU IN interior wall with just four Würth insulation anchors.
The honeycomb composite structure ensures high stability and load-bearing capacity.

MAGU IN Model Overview

The MAGU IN interior wall system is available in two material options and can be manufactured in various wall thicknesses depending on the project.

MAGU in EPS version

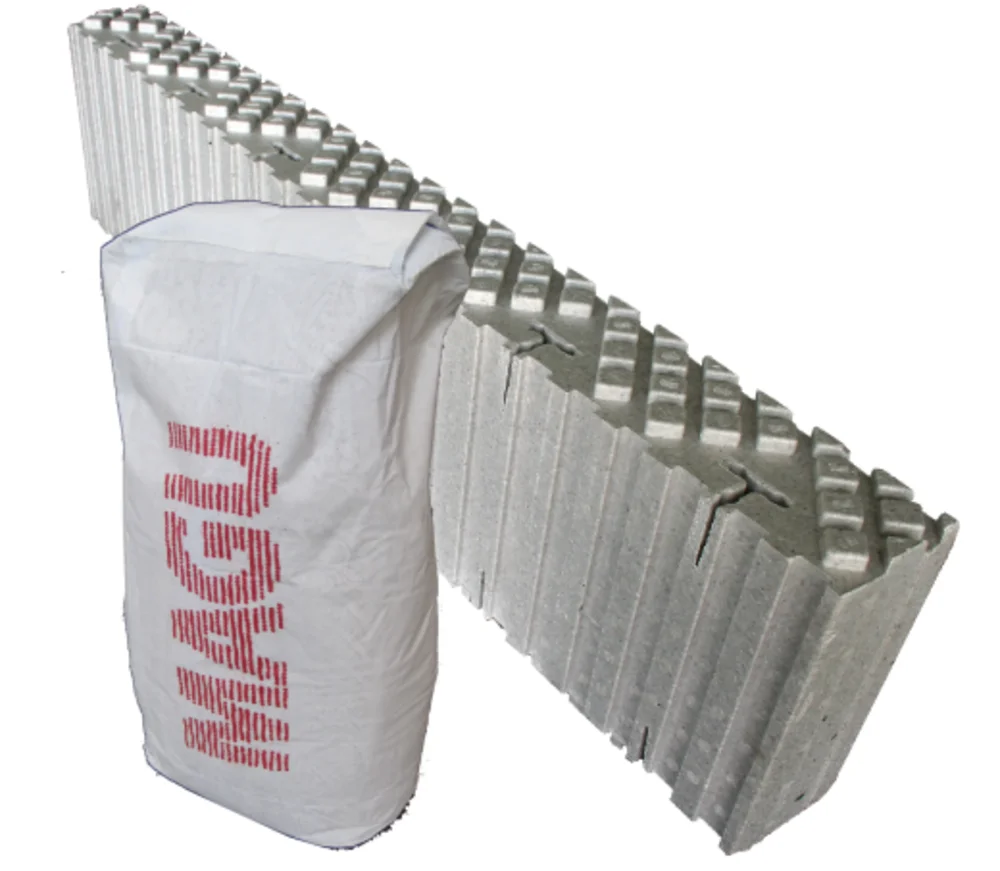
The EPS version is suitable for most interior walls in residential, commercial, and institutional construction. It is particularly lightweight, can be plastered directly, and is available in the store as a complete package or as individual components.

Available wall thicknesses

  • 11.5 cm
  • 16.5 cm
  • 21.5 cm

What's Included

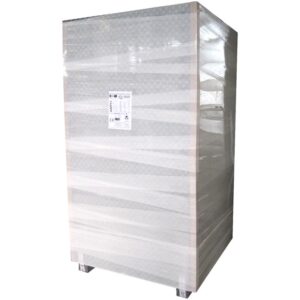
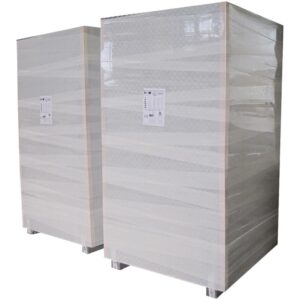
  • Screening panels (pallet approx. 28.8 m²)
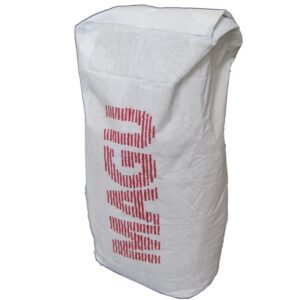
  • Fiber plaster (25-kg bags)
  • Fiberglass mesh (50-m² roll)

Available as

  • Individual components
  • Complete Packages
  • Custom project quantities available upon request

MAGU IN Wood Fiber Version

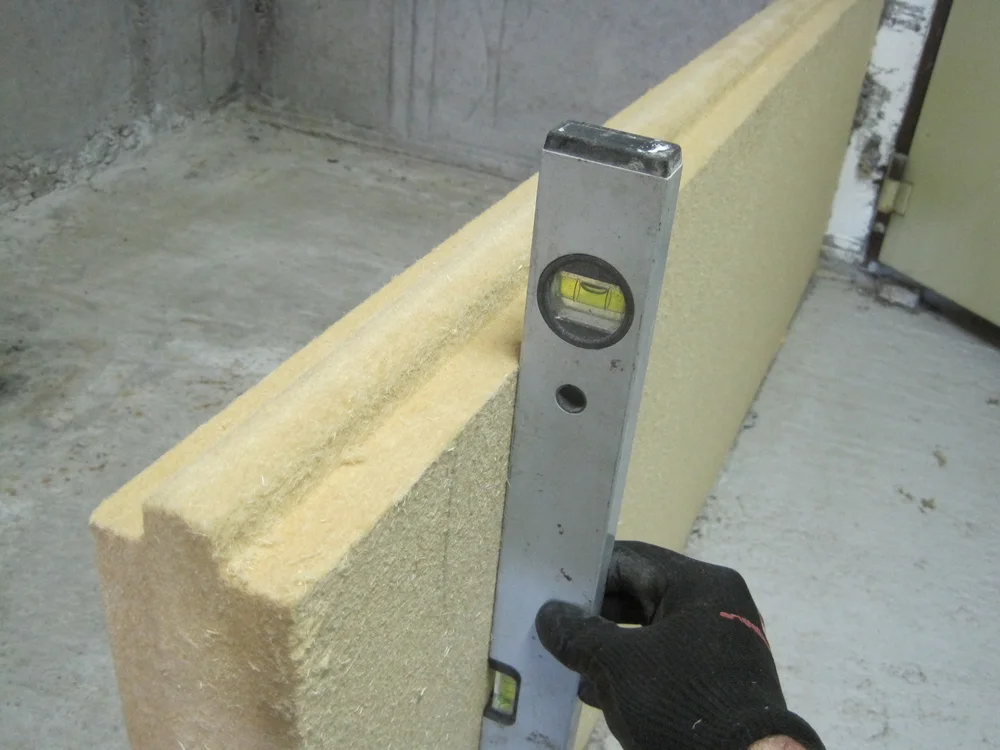
The wood-fiber version is suitable for projects with specific requirements for wall construction. It offers the proven advantages of the MAGU IN interior wall system and is customized as a project-specific solution.

What's Included

  • Wood-fiber panels
  • Fiber plaster (25-kg bags)
  • Fiberglass mesh (50-m² roll)

Available as

  • Individual components
  • Custom project quantities available upon request

Products in the Store

Step-by-Step Assembly

The MAGU IN interior wall system is available in two material options and can be manufactured in various wall thicknesses depending on the project.
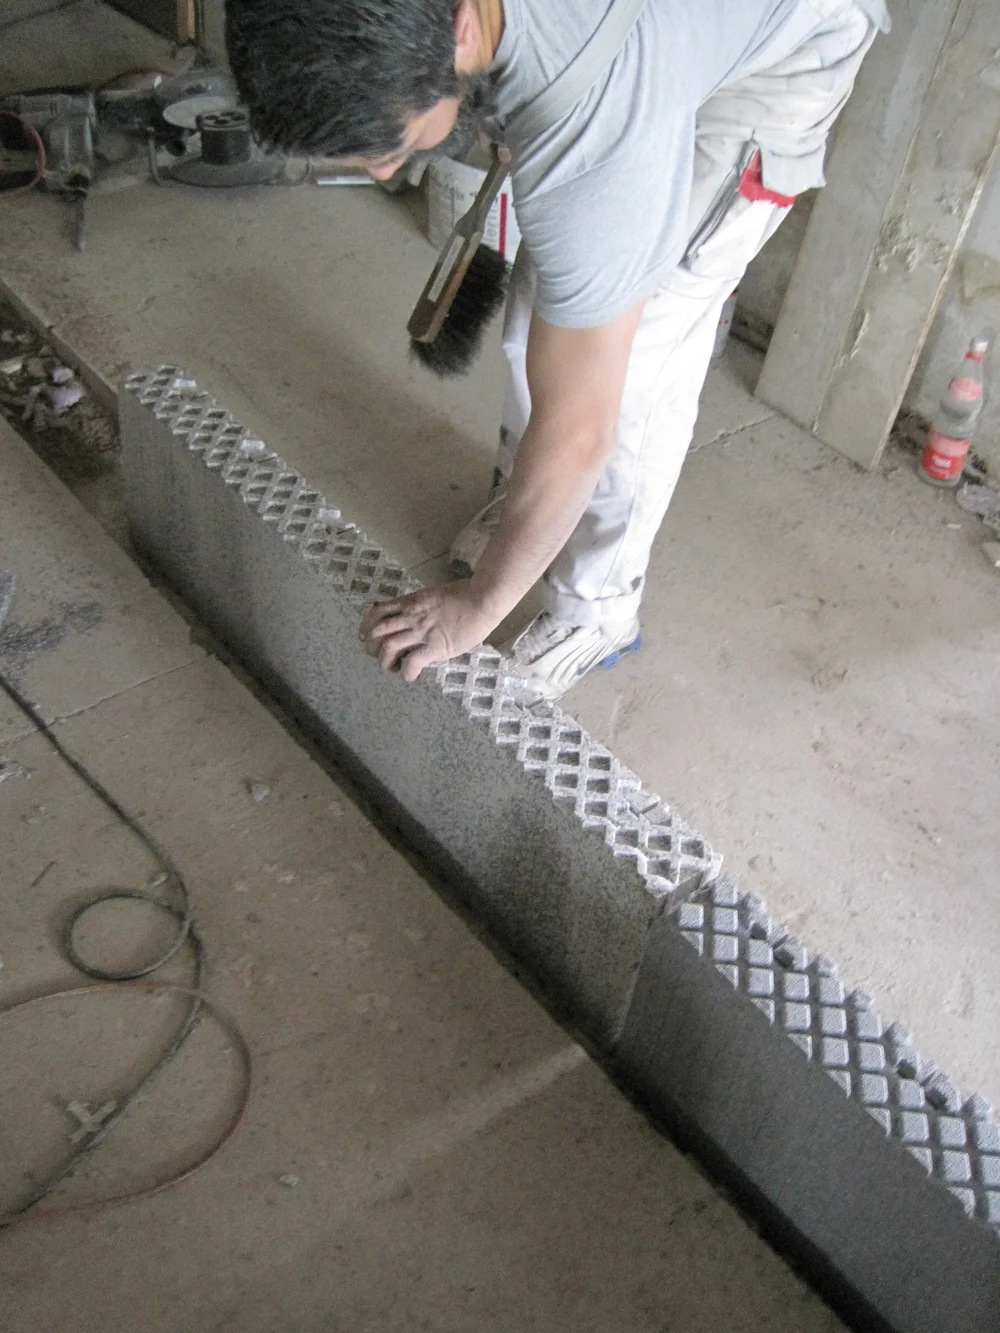
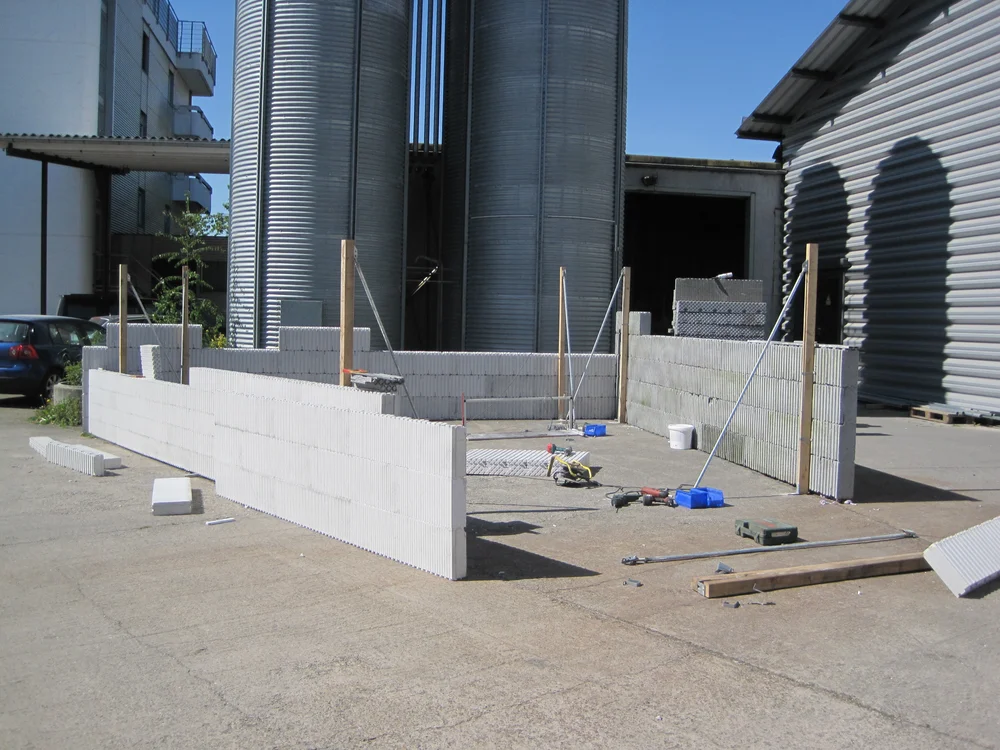
The grid panels are adhered to the dust-free surface using mounting foam.
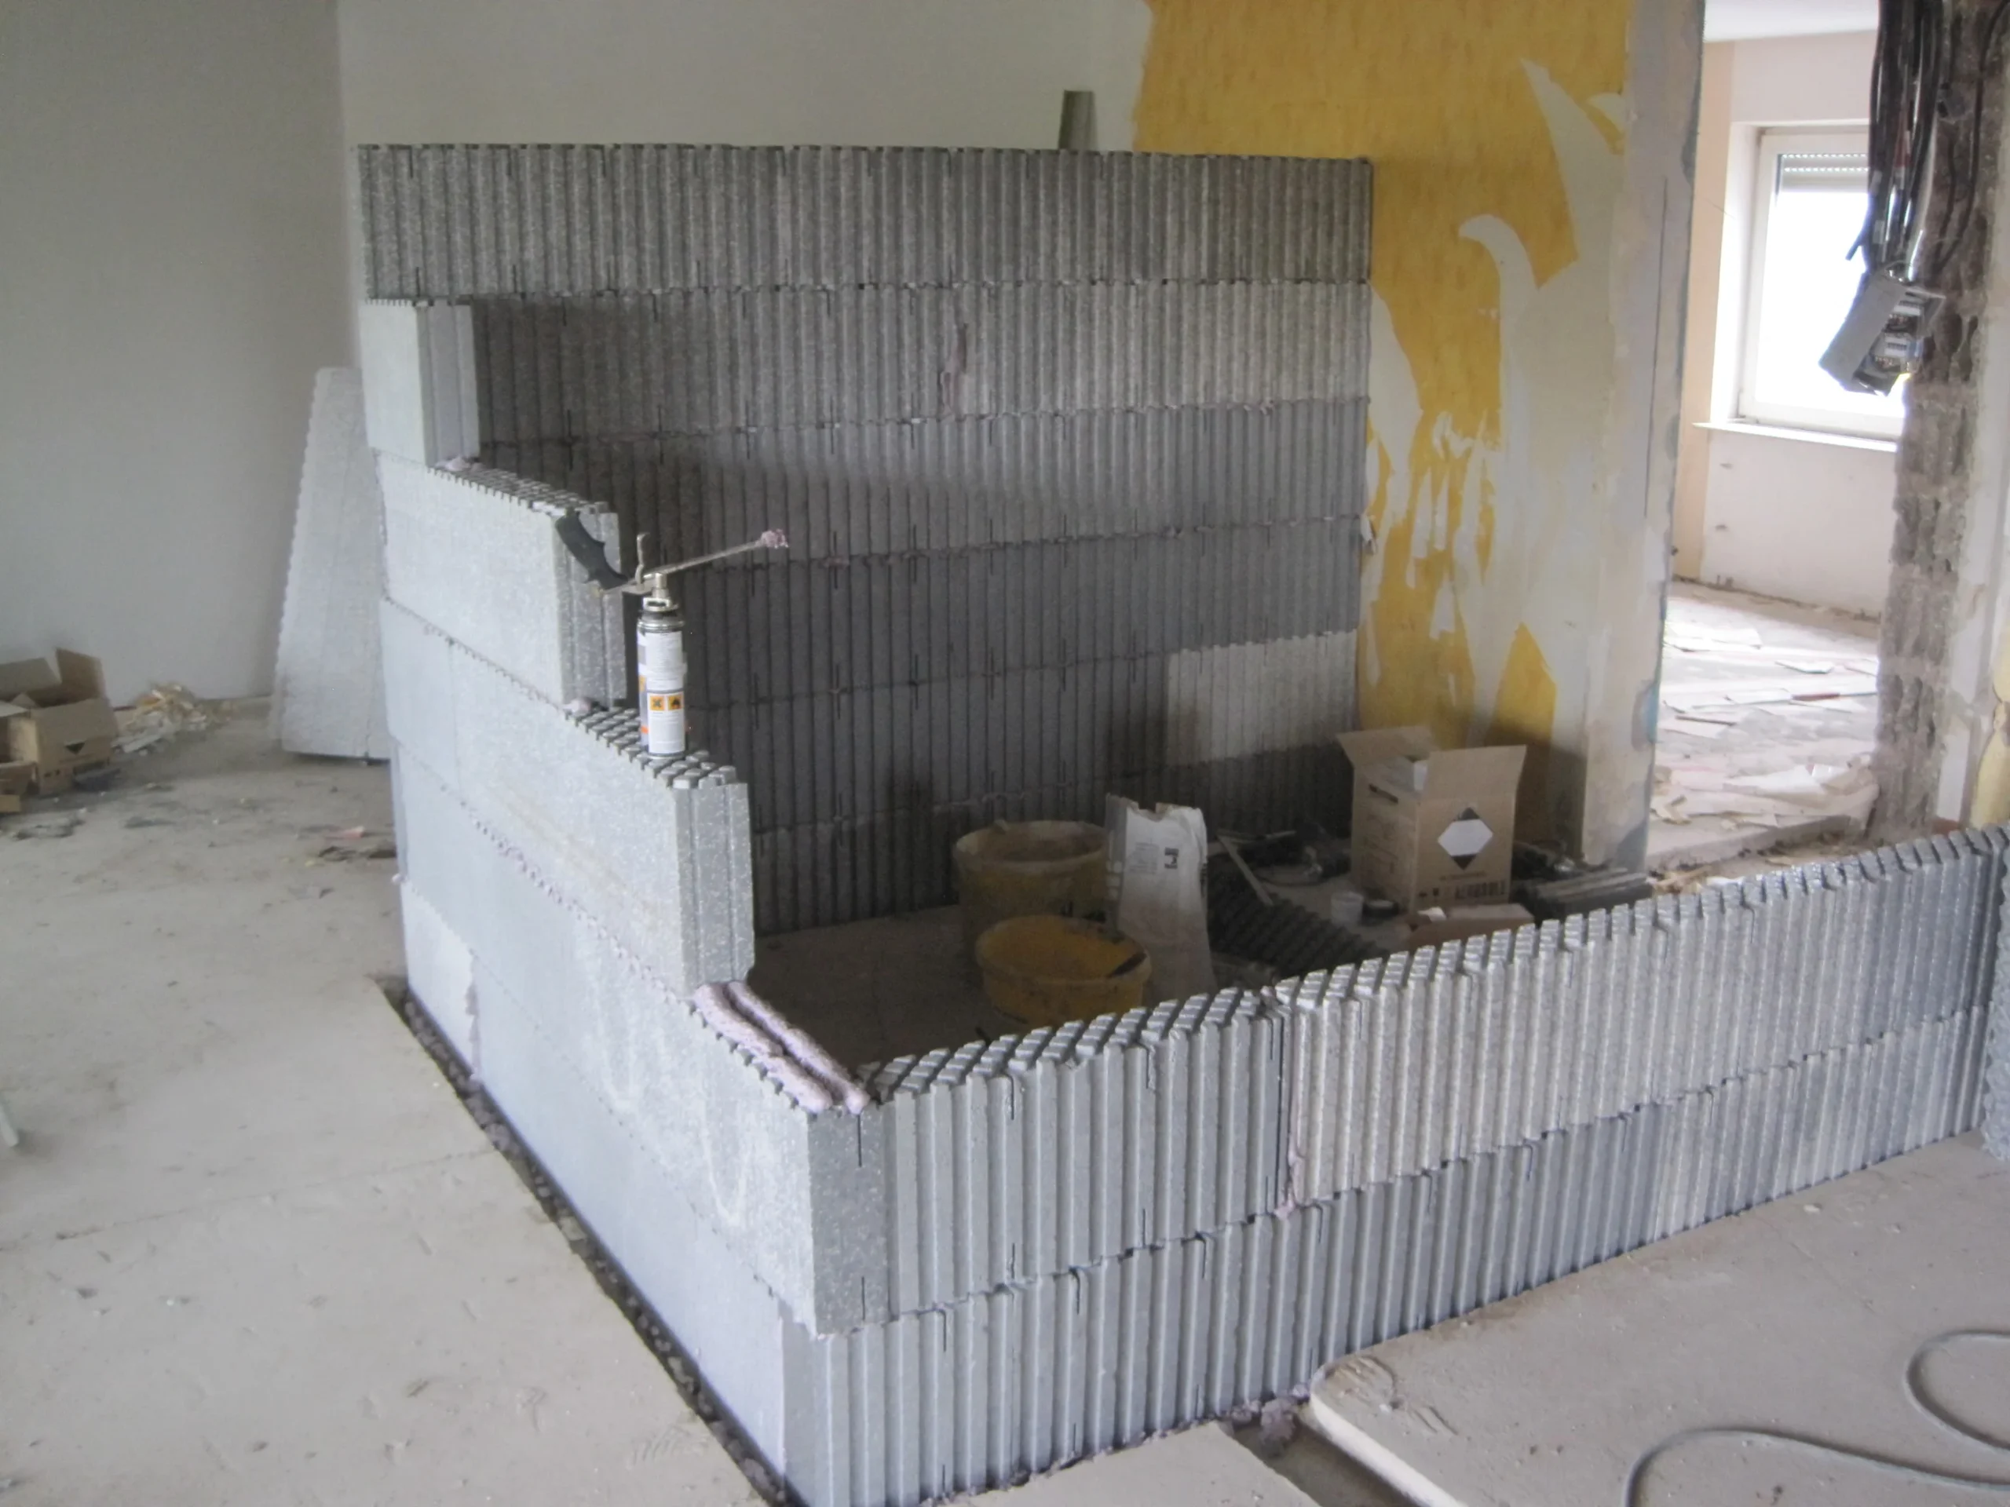
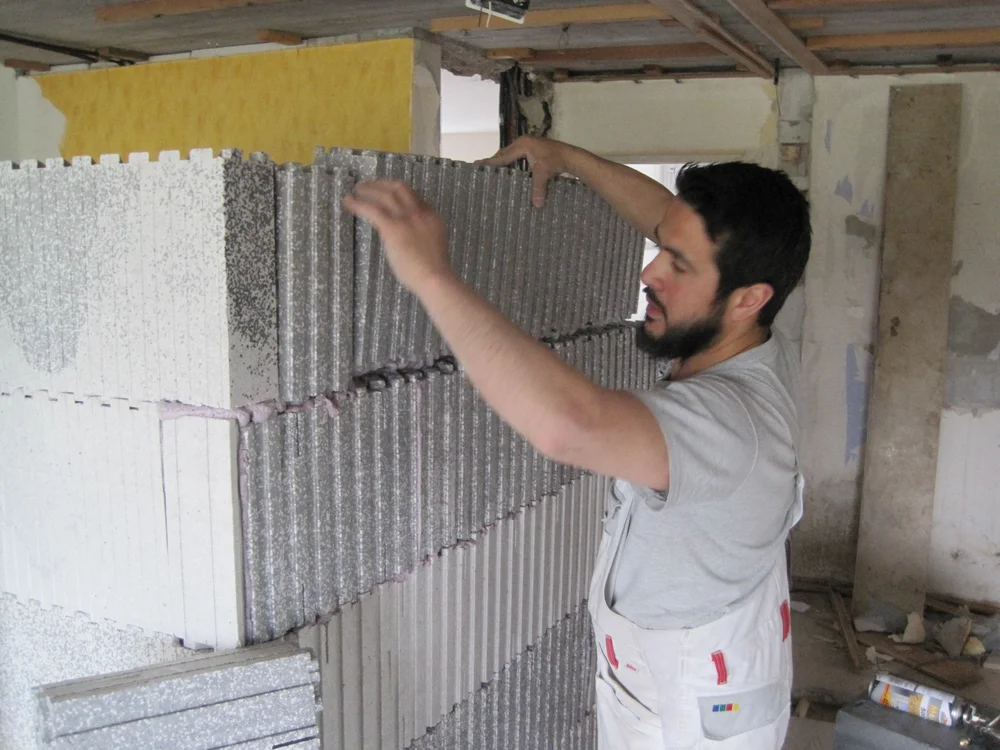
The second row of panels is installed in a staggered pattern. The interlocking system securely connects the grid panels to one another.
The wall panels are easily and precisely connected to one another using the interlocking grid.
Each row of panels is aligned vertically using a level.
Each row of panels is additionally secured with mounting foam.
Thanks to the simple snap-together system, the sturdy wall frame is up in just a few hours.
Vertical alignment is checked regularly throughout the entire assembly process.
The last row of panels is cut to size and glued in place.
Miters can also be permanently bonded using assembly foam.
Installation openings for conduit can be easily cut out using a soldering iron.
Electrical junction boxes are cut to exact dimensions and securely fastened using MAGU anchors.
The MAGU fiber filler is easy to apply evenly.
The undercut grooves and the fiberglass mesh ensure that the interior wall is highly stable.
Even tall interior walls remain structurally sound and durable after being plastered.
Plumbing can be easily and neatly integrated into the MAGU IN interior wall.
After plastering and felting, a smooth surface is created that is ready for further processing immediately.

Projects Featuring the MAGU IN Interior Wall System

Basement Renovation with MAGU IN

From the shell of the building to the fully finished basement, this project demonstrates the versatile applications of the MAGU IN interior wall system.

Garage Construction with MAGU IN

From the initial wall construction to the finished garage, this showcase project demonstrates the quick and sturdy construction made possible by the MAGU IN interior wall system.

Finished Interiors with the MAGU IN Interior Wall System

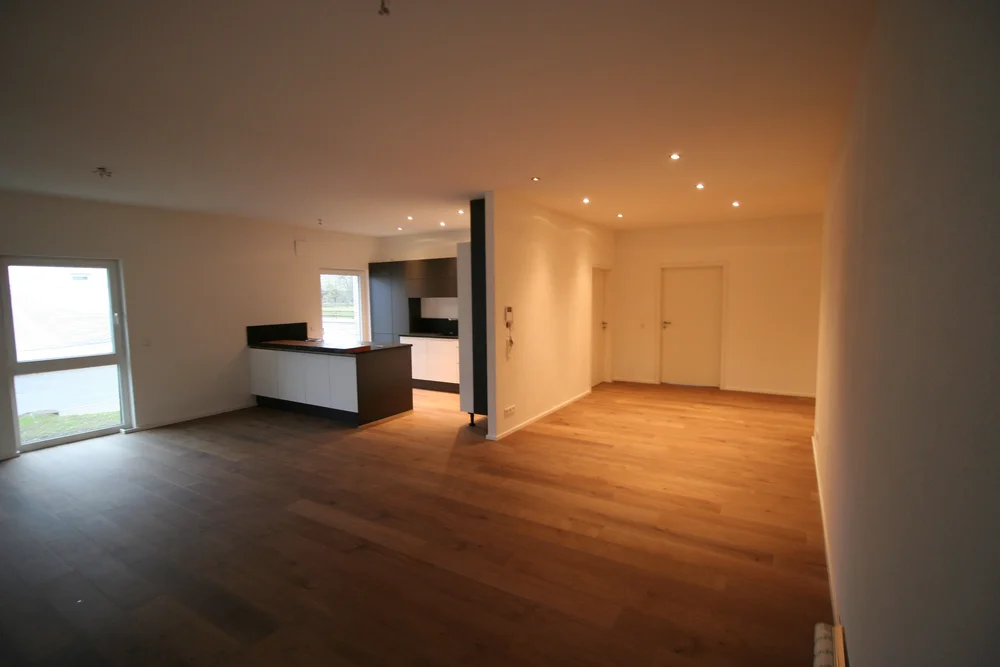
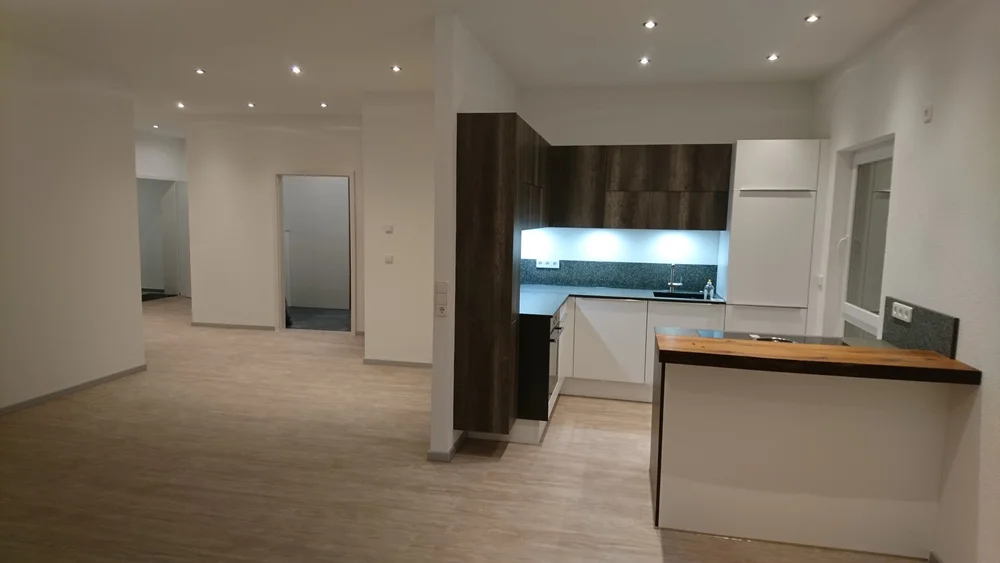
The MAGU IN interior wall system is suitable for open-concept living spaces, bathrooms, and custom room dividers, and provides durable, high-quality interior walls for a wide variety of residential and renovation projects.
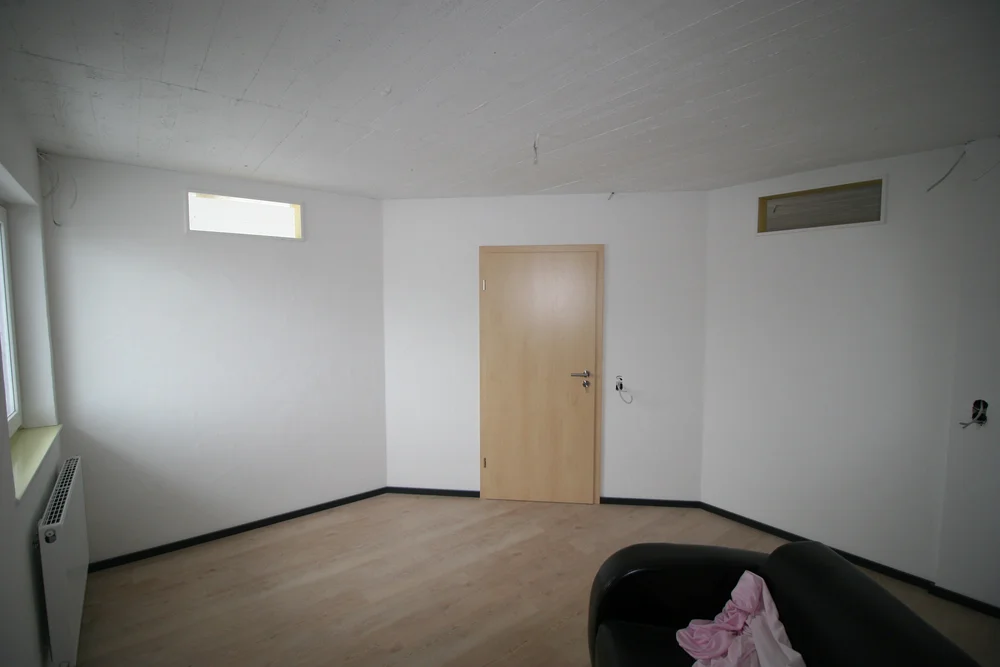
Room dividers and interior walls in new construction.
Kitchen cabinets securely mounted to the MAGU interior wall.
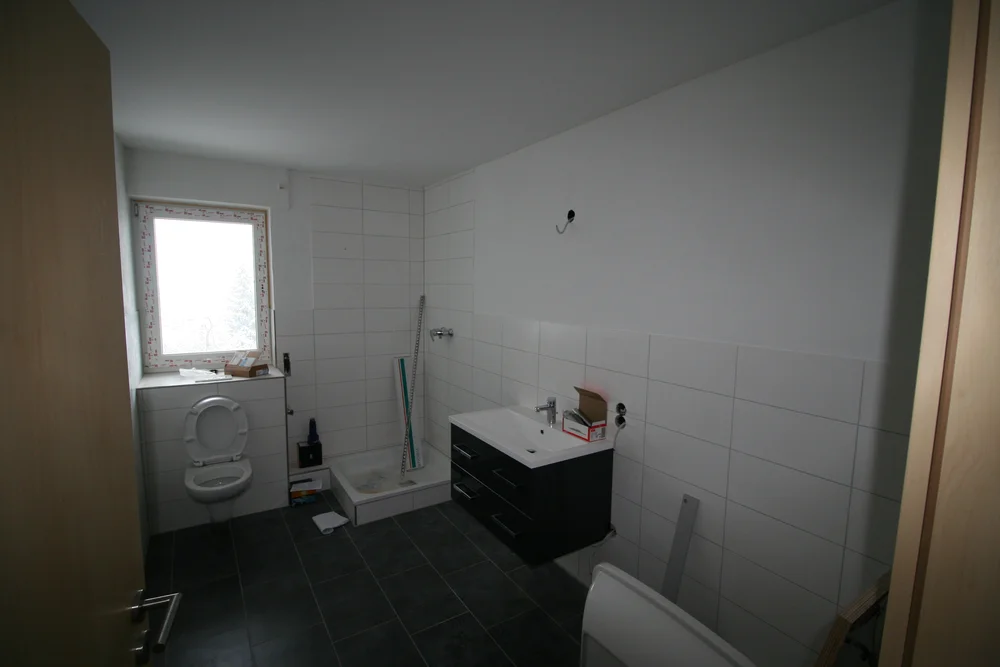
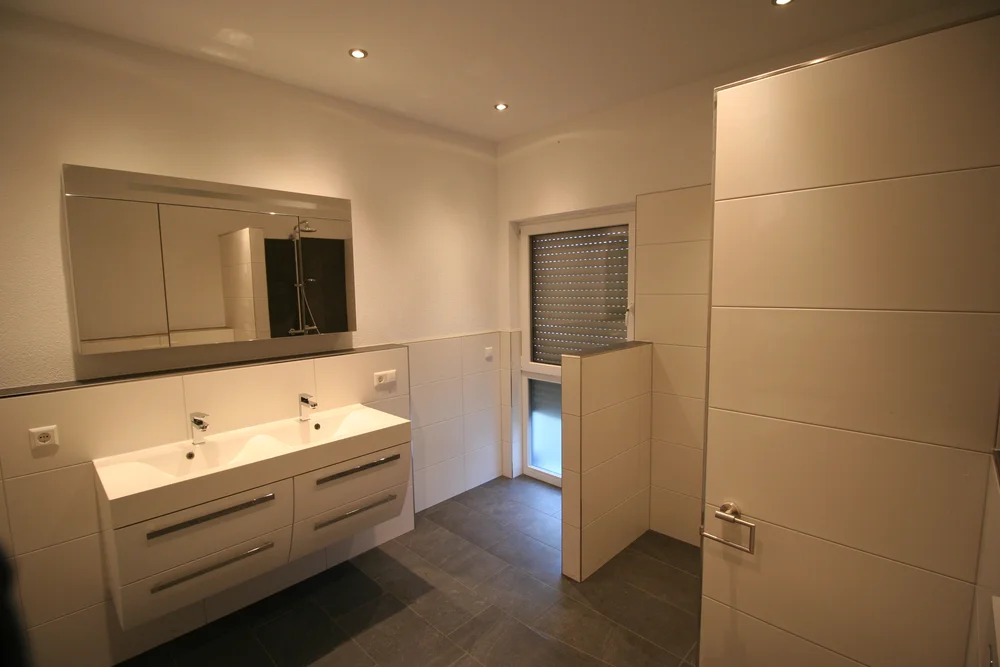
Bathroom with a shower enclosure and a room divider.
Interior wall with a skylight.

MAGU Interior Wall with MAGU Wood Fiber Board

Applications of the MAGU IN Interior Wall

The MAGU IN interior wall system is suitable for new construction, remodeling, and renovation, as well as for both residential and commercial construction projects. Thanks to its light weight and quick installation, it can be used in a variety of applications.

Housing Construction

Interior walls, room divisions, and flexible floor plans in single-family homes and apartment buildings.

Renovation

Flexibly adapt floor plans and create new spaces quickly and neatly.

Renovation

Ideal for renovations and upgrades thanks to its light weight and ease of installation.

Office

Flexible space solutions for offices, meeting rooms, and administrative buildings.

Commercial

Interior walls for workshops, warehouses, retail spaces, and production areas.

Basement

Suitable for hobby rooms, utility rooms, laundry rooms, and versatile basement spaces.

Garage

Ideal for garages, workshops, and practical utility and storage rooms.

Soundproofing & Downloads

The Fraunhofer Institute for Building Physics IBP conducted a preliminary airborne sound measurement on the MAGU interior wall. With a rated sound reduction index of Rw 31.2 dB according to DIN ISO 10140-2:2010, the result exceeded our expectations and confirmed our practical experience.

Weighing about 20 kg per square meter, our MAGU IN is a true lightweight among interior walls. Thanks to its rigid sandwich structure, it nevertheless achieves a very good sound insulation rating of 31.2 dB. This makes MAGU IN comparable to a single-sheeted gypsum board stud wall or a non-load-bearing aerated concrete wall.

Our MAGU IN thus exceeds the requirements of VDI Guideline 4100:2012-10 for apartments with Sound Insulation Level II (SST EBII) and is therefore the ideal partition wall for all areas within an apartment or house.

With a pre-glued drywall panel, the MAGU IN can also be easily upgraded or retrofitted to achieve even better sound insulation performance.

Downloads for the MAGU IN Interior Wall System

Fraunhofer Airborne Sound Insulation Interior Wall Element in accordance with DIN EN ISO 10140-2
Fraunhofer Sound Insulation Testing
MAGU IN Brochure

Technical Specifications & Certifications

Grid panel made of rigid EPS foam in accordance with DIN EN 13163

Panel dimensions: 10.5/15.5/20.5–30–120 cm (W–H–L) with dovetail grooves and a 45° interlocking grid
Abbreviation for application according to DIN V 4108-10: WI
Design value according to DIN V 4108-4 l: 0.031 W/m²K
Bending strength sb (EN 12089): > 250 kPa
Tensile strength perpendicular to the panel plane smt (EN 1607): > 150 kPa
Compressive stress at 10 % compression s10 (EN 826): > 150 kPa
Fire behavior according to DIN EN 13501-1: Class E
Nominal thermal conductivity value according to DIN EN 13163 l D: 0.031 W/m²
EPS-EN 13163-T2-L2-W2-S2-P4-BS250-CS(10)150-DLT(2)5-DS(70,-)3-DS(N)5-TR150

Frequently Asked Questions About the MAGU IN Interior Wall

MAGU IN is a lightweight interior wall system made of rigid EPS foam with an integrated interlocking grid. The wall panels are bonded with construction foam and securely connected to one another via the interlocking grid. This creates stable, plasterable interior walls for new construction, remodeling, and renovation projects.

MAGU IN is suitable for new construction as well as for remodeling and renovation projects. Typical applications include residential buildings, apartments, basements, garages, offices, and commercial buildings.

MAGU IN stands out for its quick installation, high stability, and direct plaster application without a metal substructure. Installations can be easily integrated, and the finished wall is exceptionally sturdy.

Compared to brick interior walls, MAGU IN is significantly lighter and quicker to install. This reduces the amount of work required and allows for flexible room design.

Yes. MAGU IN is ideal as a permanent room divider in homes, apartments, offices, or commercial spaces. New rooms can be created quickly without having to rely on solid masonry walls.

Yes. Whether it's a children's room, bedroom, office, or hobby room, MAGU IN allows you to permanently partition existing spaces with high-quality results. The finished wall can then be plastered, painted, or tiled.

Yes. MAGU IN is ideal for retrofitting partitions into existing spaces. Thanks to its light weight and ease of installation, new rooms can be created quickly.

For living spaces, a sturdy and durable interior wall that is easy to plaster and customize is ideal. MAGU IN combines these features with quick installation.

Yes. MAGU IN is suitable for offices, conference rooms, and administrative buildings. Its excellent sound insulation and sturdy construction make it ideal for durable partition walls in commercial settings.

Yes. The installation process is straightforward and can be carried out even by experienced DIYers. The wall panels are glued in place and connected to one another using the interlocking grid.

Installation is significantly faster than with many conventional interior wall systems. Depending on the size of the project, a rough wall can be erected in just a few hours.

Standard tools such as a level, jigsaw or hand saw, tape measure, construction foam, and a putty knife are all you need for installation. Specialized tools are generally not required.

Yes. After installation, the wall is prepared using MAGU fiber filler and fiberglass mesh, and then plastered. This creates a high-quality, durable surface.

Yes. When properly prepared, MAGU IN is also suitable for tiled wall surfaces, such as in bathrooms or utility rooms.

Yes. MAGU IN can also be used in damp areas such as bathrooms. For tiled areas, the applicable waterproofing and installation guidelines must be followed.

Conduit and electrical installations can be easily integrated into the wall. Recesses can be created, for example, using a soldering iron. Electrical boxes are cut out and securely fastened.

Door openings are taken into account during installation. The wall panels can be easily cut to size, allowing doors and passageways to be integrated with a perfect fit.

Yes. Adding doors, reconfiguring rooms, or expanding the space can be done relatively easily even after the fact. This makes the system particularly flexible for future renovations.

Despite its light weight, the MAGU IN impresses with its sturdy sandwich construction. Once plastered, it forms a robust interior wall suitable for everyday use in both residential and commercial settings.

Yes. When installed properly, kitchen upper cabinets, vanities, shelves, and many other pieces of furniture can be securely mounted to the MAGU IN interior wall.

MAGU IN achieves a rated sound insulation value of Rw 31.2 dB. The result was determined in a preliminary test conducted by the Fraunhofer Institute for Building Physics IBP.

The MAGU IN is available in the following wall thicknesses 10.5 cm, 15.5 cm and 20.5 cm available. This allows the system to be flexibly adapted to different requirements.

Request a personalized consultation and quote now

Please give us a brief description of your project. We’ll provide you with personalized advice and recommend the right MAGU IN solution for you—quickly, with no obligation, and free of charge.

MAGU Swiss AG
Vordergasse 54
8200 Schaffhausen

Monday through Friday
8:00 a.m. to 5:00 p.m.

  • Quantity calculation included
  • Resolve technical questions immediately
  • Ideal for DIYers, tradespeople, and businesses
Consent to Data Processing*
© 2026 MAGU Swiss AG. All rights reserved.