Your Construction Project with MAGU – Energy-Efficient & Self-Built
This Is Your Construction Project
You don't have to be a professional to build your own house. With a little DIY skill, a passion for doing things yourself, and some helping hands, you can turn your construction project into a durable, energy-efficient house that you build yourself.
We at MAGU Bausysteme are here to support you as expert advisors who work with you as partners. In our free seminars, we’ll prepare you for your own construction site—with practical, easy-to-understand guidance. Throughout the entire construction process, we’ll guide you with our expertise and, if you wish, provide personnel support as well.
Your Benefits
They build more affordably.
They build in a more personalized way.
You'll be building with an experienced partner by your side.
They are building a durable, energy-efficient house.
Here's How Your DIY Home Is Built
If you’d like to build a participatory home with us, it’s best to involve our experts in your planning early on. That way, we can help you create a structured construction schedule for all phases of the project—tailored to how much you’d like to contribute to the building process yourself.
Planning Phase
Architecture and Property
During the planning phase, you’ll work with us to design your own home, tailored to the lot and your personal preferences. It’s best to come to us with specific ideas or take advantage of the support offered by our experienced architects. We take zoning plans into account and incorporate any desired roof or balcony designs directly into the plans. This also allows us to calculate a realistic budget—an important foundation for your home-building project.
Financing
To help you secure financing from your primary bank or obtain recognition as an energy-efficient home from the KFW development bank, we will provide you with detailed cost estimates and construction plans prepared by our architect. With a MAGU house, you can also build a KFW Efficiency House 40 and benefit from a 10% residual debt waiver.
Construction phase
Foundation with a floor slab trough
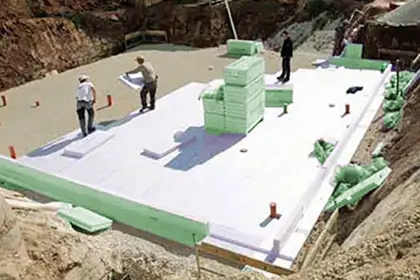
Once the civil engineering work is complete, the pipes will be laid. Then we will deliver the MAGU floor slab trough.
Example: A foundation with an area of 130 m² can be installed by three people in just a few hours using the MAGU plug-in system—and is immediately ready for concrete pouring.
The Structural Work
The exterior walls are constructed on the foundation slab using MAGU formwork blocks or all-in-one wall systems. Ventilation and electrical systems are planned as early as this phase. Next come the ceilings, stairs, and, if necessary, a roof truss, which you can have built by a local carpenter, for example. That's how your own home takes shape, floor by floor—using our high-quality, thermally insulated building components.
Interior Finishing
Windows, doors, flooring, plaster, or plumbing—the choice is yours: You can either work with local contractors or take advantage of our network of qualified professionals. Upon request, we’ll get quotes for you and pass on our attractive purchasing terms directly to you.