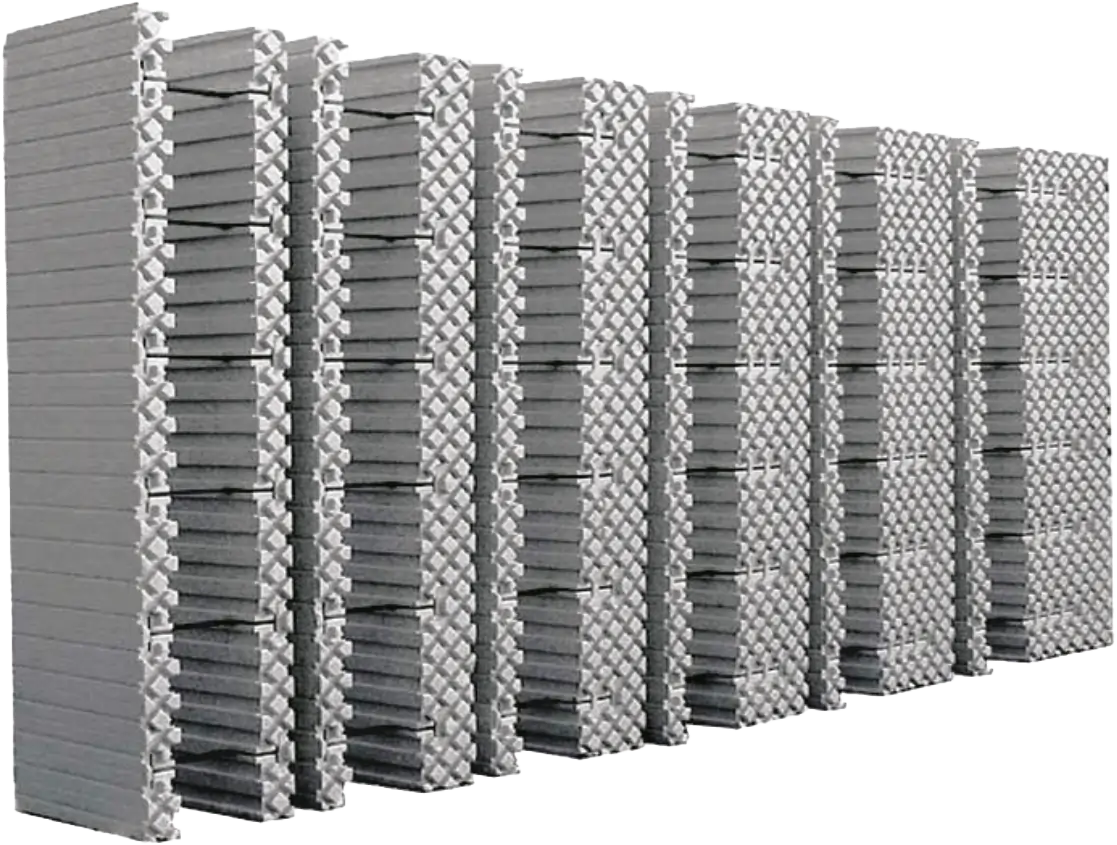
MAGU WS – The formwork block wall system for solid and thermally insulated concrete walls
Environmental Protection and Preservation of Value
MAGU wall panels with a positive life cycle assessment
Comfort for a Lifetime
Warm surfaces with a hard concrete core
A hard center in a warm shell
Sound insulation, thermal mass, and structural stability
Creating Value Today for Tomorrow
Reap the Benefits of Your Own Efforts for a Lifetime
Well-being and Atmosphere
Everything a house needs
MAGU WS is the innovative wall system from MAGU Bausysteme and is one of the most proven solutions for solid, thermally insulated, and energy-efficient concrete walls. The high-quality formwork blocks made of Neopor form the foundation of this system and serve as the ideal basis for energy-efficient buildings, including KFW-40 homes, passive houses, and modern construction projects.
The MAGU WS wall system enables fast and cost-effective construction, creates a vapor-permeable indoor climate, and delivers a positive environmental footprint as early as the first year—promoting sustainable environmental protection, heat storage, and an optimal carbon footprint.
Thanks to their variable concrete core, MAGU formwork blocks can be flexibly adapted to a wide variety of construction projects—from load-bearing concrete walls to basement walls and soundproof walls. The combination of high-quality insulation, concrete fill, and precise formwork technology ensures maximum stability, improved sound insulation, high thermal insulation, and outstanding energy efficiency.
The MAGU WS wall system works by using high-quality Neopor formwork blocks, which are held in place by a plastic spacer. This design ensures precise and dimensionally stable concrete formwork and forms the basis for energy-efficient construction. The elements are securely connected to one another using a precisely fitting interlocking grid and are then filled with concrete using a concrete pump or a crane bucket.
In the first step, the Neopor formwork blocks serve as permanent formwork for the ready-mix concrete to be poured. The use of precision formwork elements, such as end sliders and lintel plates, results in a wall construction that is completely free of thermal bridges, enabling a structurally stable and durable building design. Even complex formwork blocks that span corners can be easily constructed.
The solid concrete core of the MAGU WS wall system ensures a force-fit connection between the insulation layer and the load-bearing structure, resulting in high load-bearing capacity, stability, and wind tightness. The fourth generation of this formwork block technology easily meets the requirements of a blower door test and contributes to long-term energy savings and sustainability in the construction industry. Thanks to their high dimensional accuracy, the formwork blocks are easy to install, enabling fast and cost-effective construction.
Advantages & Features of the MAGU WS Wall System
Economic
Short construction times thanks to a fully insulated system
more usable living space
lower financing costs
low heating costs
low shipping costs
low inventory volume
massive
Reinforced concrete wall
long-lasting
Sound insulation provided by heavy walls
moisture-resistant
earthquake-resistant
Storage mass
Concrete core: 9 cm, 14 cm, 16 cm, 19 cm, or 24 cm
Ecology
Permanent CO2 reduction
Easy recycling thanks to removable dividers
Life Cycle Assessment Shows Positive Results Even After a Short Period of Time
A 40-cm-thick wall in a single-family home (200 m² of wall) contains just the energy equivalent of about 4 ster of firewood
easy and fast
Secure connection via snap-fit mechanism
easy to move
Large elements 1.20 m x 0.30 m – 5 cm grid
Lightweight components = 1–4 kg
a perfect, optimized system
Variable insulation thickness
Easy cutting with a saw or hot wire
Easy installation of the reinforcement
architecturally unrestricted
Living Comfort
Best thermal insulation: U = 0.27 – 0.085
thermally and acoustically insulated
free of thermal bridges
Secure fastening of the insulation using dovetail grooves
for the construction of KFW 40 and passive houses
Work Physiology
low physical exertion
improves workplace safety
reduces the risk of physiological disorders
increases productivity
MAGU WS formwork blocks are stacked on top of one another and snap securely into place. This creates a stable wall structure free of thermal bridges.
A lightweight MAGU WS wall panel with a snap-fit grid covers 0.36 m² of wall space. Its light weight allows for quick and efficient installation.
After erecting three wall sections, the wall is leveled precisely in height and secured with temporary supports to ensure it is built plumb.
When erecting the wall, the structural steel reinforcement is installed in the formwork blocks in accordance with structural specifications.
The Design Principle of the MAGU Wall System
The MAGU WS wall system is based on an innovative design that enables a modular, thermal-bridge-free construction method. The formwork blocks, made of high-quality Neopor, are connected using a precise interlocking grid and then filled with concrete, resulting in a stable and durable wall structure.
Corner Construction – Efficient & Stable Connections
When creating corners, the wall panels are cut and securely joined using the MAGU corner connector. The outer corners are set in a staggered pattern so that the corner connector slides into the dovetail grooves. This method ensures a mechanically stable and additionally insulated corner joint, which provides a high level of airtightness and thermal efficiency. Its ease of installation significantly simplifies the construction process and enables precise wall construction with minimal material usage.
Flexible height adjustment for various construction projects
MAGU standard and compensating elements offer maximum flexibility in wall construction. By combining different elements, structural dimensions can be achieved in 10-cm increments, allowing for customization to specific construction projects. A particular advantage is the integrated insulation of the parapet elements, which provides additional stability and thermal insulation.
How Corner Training Works – Practical Video
Watch this video to see how the MAGU wall system is installed with precision. Learn how the innovative corner design ensures stability and why this method saves time and materials.
With the MAGU wall system, you can easily, reliably, and safely create thermal bridge-free connections that are wind- and driving-rain-tight. Window installation is precise and ensures energy-efficient integration.
The MAGU MiniBlock roller shutter box ensures that the roller shutter is stored out of sight and protected from the elements. The venetian blind box operates on the same principle, but in addition to its rectangular shaft, it features a weather-resistant profile for securely screwing the venetian blinds in place.
The BDE Core parapet insulation elements are installed on the parapet after the MAGU wall has been poured. The upstand ensures a reliable connection to the window and a smooth transition to the windowsill.
The high-strength Purenit core ensures that even very large window or door units can be installed securely and with long-lasting pressure resistance—all without any thermal bridges.
Neopor insulation guarantees optimal thermal insulation and is therefore also perfectly suited for passive houses.
Window Installation with MAGU Formwork Blocks: The thermal bridge-free connection ensures high energy efficiency and optimal insulation performance
Depending on the intended use and structural requirements of the formwork blocks, the concrete core can be freely selected and combined as desired for all types of insulation.
MAGU Wall – Here's How to Pour Concrete:
The MAGU wall is a fully insulated reinforced concrete wall that can be reinforced with structural steel as required and in accordance with structural engineering specifications.
To do this, the round steel bars are laid in layers on the webs, secured with wire if necessary, and finally encased in concrete. Depending on the selected concrete core thickness, the structural engineer can design the wall as a 14 cm, 16 cm, 19 cm, or 24 cm reinforced concrete wall.
The load-bearing part of our wall is, accordingly, the solid concrete core. Therefore, special attention must be paid to the concrete pouring process—we recommend following our detailed, separate guidelines and receiving proper instruction from one of our demonstration specialists.
Reinforcement of Formwork Blocks
Concrete Pump in Action
Pouring Concrete for the Wall
Surface Treatment of the Wall
MAGU Alignment Props
To ensure that structures are erected plumb, MAGU developed its alignment props as early as 1985. Today, the alignment props consist of two parts: a galvanized U-channel with punched holes and an adjustable, lightweight diagonal brace.
When assembling the elements, or at the latest before pouring the concrete, the U-channels are secured to the inner walls of our elements using MAGU Isodübels. The adjustable diagonal brace is screwed to the floor slab using concrete screws and, when turned, allows the wall to be aligned plumb. Immediately after pouring the concrete, all supports must be checked again.
To ensure that work can be carried out easily, be sure to have a sufficient number of scaffolding trestles and planks on hand. Always ensure that appropriate fall protection is in place.
Installed MAGU shoring props reliably secure the formwork elements during the construction phase.
Alignment props installed on the inside – preparation for aligning the wall plumb.
Detail view: Bolted bracing in the MAGU formwork.
Shoring props being used to stabilize the MAGU wall.
Formwork props in use during the structural work with window openings already prepared.
Early stage of construction with stacked formwork blocks and installed shoring props.
Support props along a wall made of MAGU formwork elements before concrete placement.
Alignment props installed during the construction phase of the MAGU wall system.