MAGU Swiss AG Logo
0.00 CHF 0

Cart

No products in the cart.

MAGU Swiss AG Logo
0.00 CHF 0

Cart

No products in the cart.

MAGU Building System

Efficient Construction Using Core Concrete

Our MAGU wall has an inner and outer insulation layer, with a concrete core filling the space between them. The inner and outer shells are firmly connected to each other by spacers, functioning as a permanent concrete formwork.

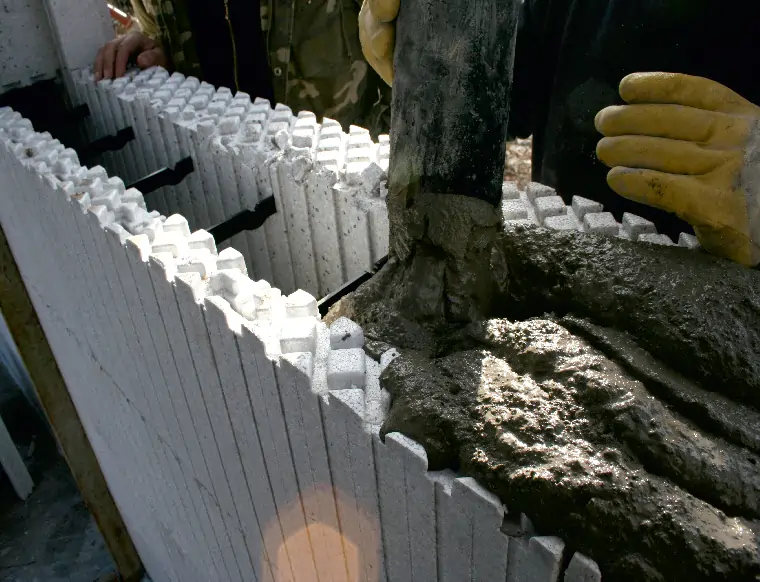
The elements with the interlocking grid are stacked on top of each other like „Lego bricks“ up to the floor level. A concrete pump does the heavy lifting and pours the core concrete into the wall.
Modular Formwork Blocks for Efficient Construction
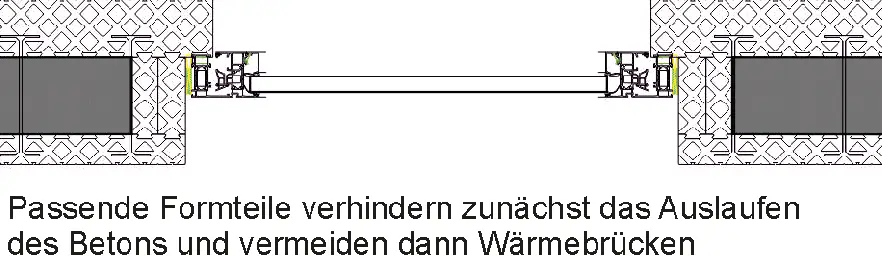
Illustration of MAGU molded components designed to prevent thermal bridges and protect against concrete leakage.
The vapor-permeable thermal insulation allows water and residual moisture from the concrete to escape to the outside, so that the floor slabs can be installed just one day later. After only 30 days, the core concrete of the wall has a residual moisture content of less than 3 %.

Our MAGU system has the right solution for every area
Molded components such as end and corner formwork, lintel plates, ceiling edge formwork, etc., which are also made of the thermal insulation material and thus serve as permanent concrete formwork. This is precisely what makes our system so reliable to work with.

Solid construction without thermal bridges

If the contractor can backfill the entire wall without leaving any openings—and thus preventing concrete from leaking out—the result is automatically a structure free of thermal bridges.
The three-layer MAGU wall construction achieves wind and air tightness through the uniformly poured concrete core.
It is also extremely heavy, which is why it provides such high sound insulation.
Pouring concrete into the MAGU wall formwork—the sturdy formwork is filled with core concrete to create a wall structure that is free of thermal bridges and capable of withstanding heavy loads.
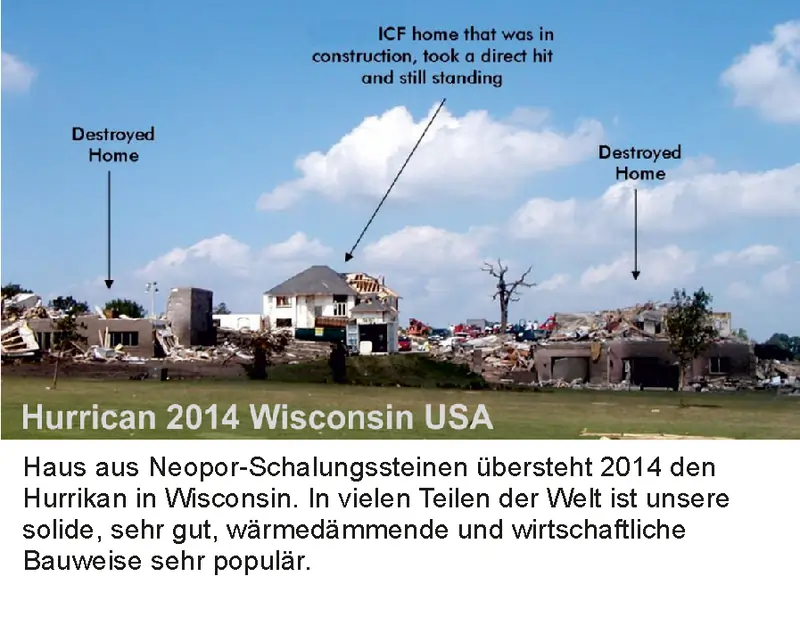
A house built with MAGU wall formwork withstood the 2014 hurricane in Wisconsin, while surrounding buildings were destroyed. The solid construction offers high resistance to extreme weather conditions.
Reinforced concrete is used wherever high load-bearing capacity is required—from high-rise buildings and industrial structures to tunnels and bridges.
In addition, it is highly resistant to weathering and does not even accumulate as a result of natural cosmic radiation.

Solid concrete provides excellent protection against short- and long-wave radiation—whether from radio, wireless, or cell phone signals.

High-Quality Thermal Insulation with a Concrete Core

The combination of the Neopor shell and the concrete core represents the ideal blend of high-quality, moisture-resistant thermal insulation and the solidity of a concrete wall.

When the core concrete is poured, the insulation layer becomes permanently bonded to the supporting structure.

The warm enclosing surfaces ensure that moisture or condensation cannot form anywhere—even without a ventilation system.

The solid concrete core inside is well insulated and, thanks to its very high specific thermal storage capacity of 293 KJ/m²K, helps mitigate extreme weather conditions—whether it’s a freezing winter or extreme summer heat.
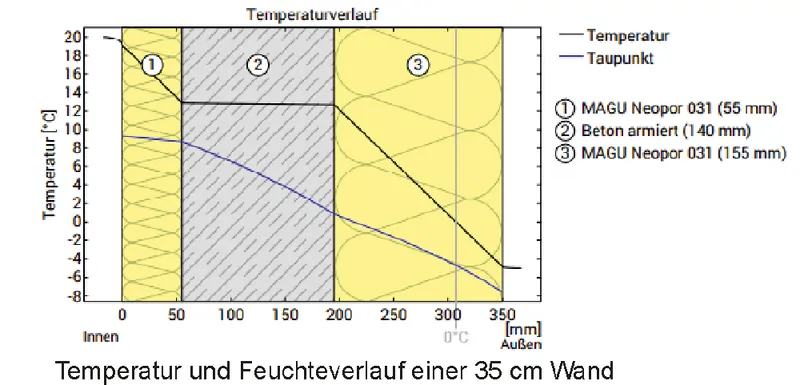
The diagram shows the temperature and humidity profile of a 35-cm-thick MAGU wall with Neopor formwork and core concrete. The thermal insulation ensures a balanced indoor climate and prevents moisture buildup.
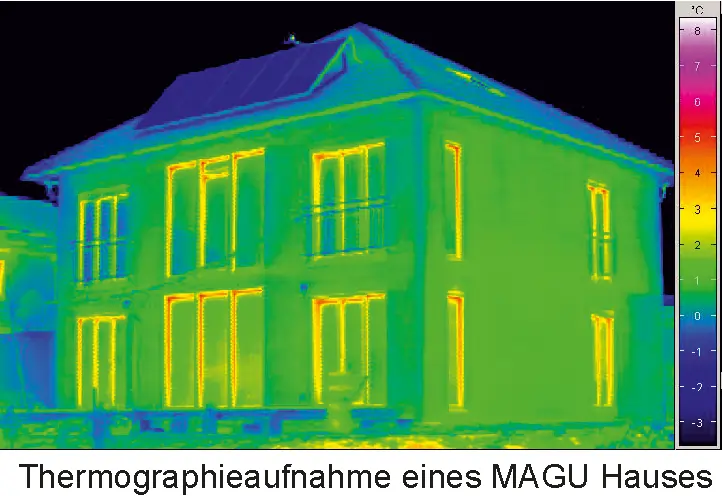
A thermographic image of a MAGU house shows uniform heat retention due to its solid construction with a concrete core. The thermal insulation ensures minimal heat loss and a comfortable indoor climate.

Optimal heat retention for a comfortable indoor climate

Thanks to its high thermal mass, the solid concrete core absorbs heat in the summer and releases it gradually—in the winter, the heat stays inside the building longer.
This significantly reduces heating and cooling costs, and the building remains at a comfortable temperature—even without air conditioning.

Long-Term Benefits and Practical Experience

For over 40 years, homeowners have been choosing MAGU homes because they ensure a healthy indoor climate and reliable building performance over the long term.

The first MAGU house was built in Hüfingen in 1979 and already had a U-value of 0.33 W/m²K at the time—exceptionally good for that era.

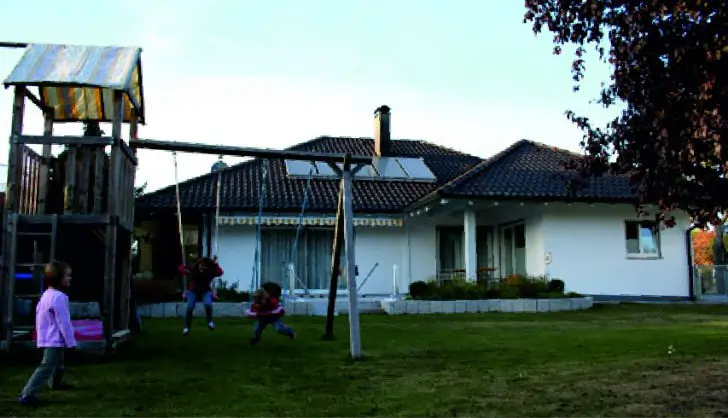
After 25 years, the house became too big for the retirees, so they sold it to a young family, who had a thermographic survey done because they wanted to bring the building up to the current EnEV 2004 standard.

The windows and front door were replaced with new ones, and the roof insulation was upgraded—the facade, with its mineral lime-cement plaster, still looked good, met the thermal insulation requirements, and was simply repainted.
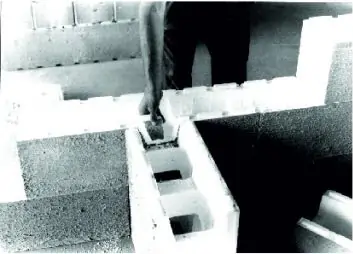
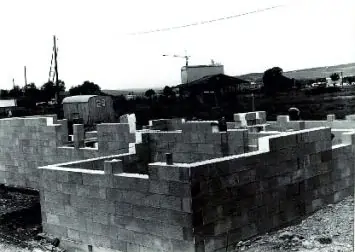
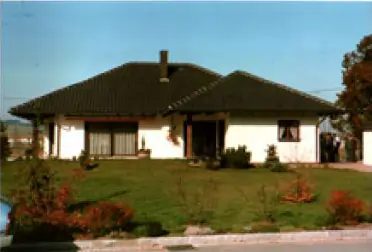
Construction of the first MAGU house in 1979 – formwork elements being assembledStructural work on the first MAGU house in Hüfingen in 1979 – formwork blocks in use
The first MAGU House after completion, with its original wall construction and facadeThe first MAGU building in 25 years—a renovated facade, new windows, and roof insulation
Photos of the first MAGU building in 1979, located at Keltenstraße 4 in Hüfingen. When the building changed hands in 2005, after 25 years, the facade was simply repainted.

Conclusion

MAGU wall formwork combines a sturdy, solid construction with modern thermal insulation, ensuring a durable, energy-efficient, and healthy building design.


© 2026 MAGU Swiss AG. All rights reserved.