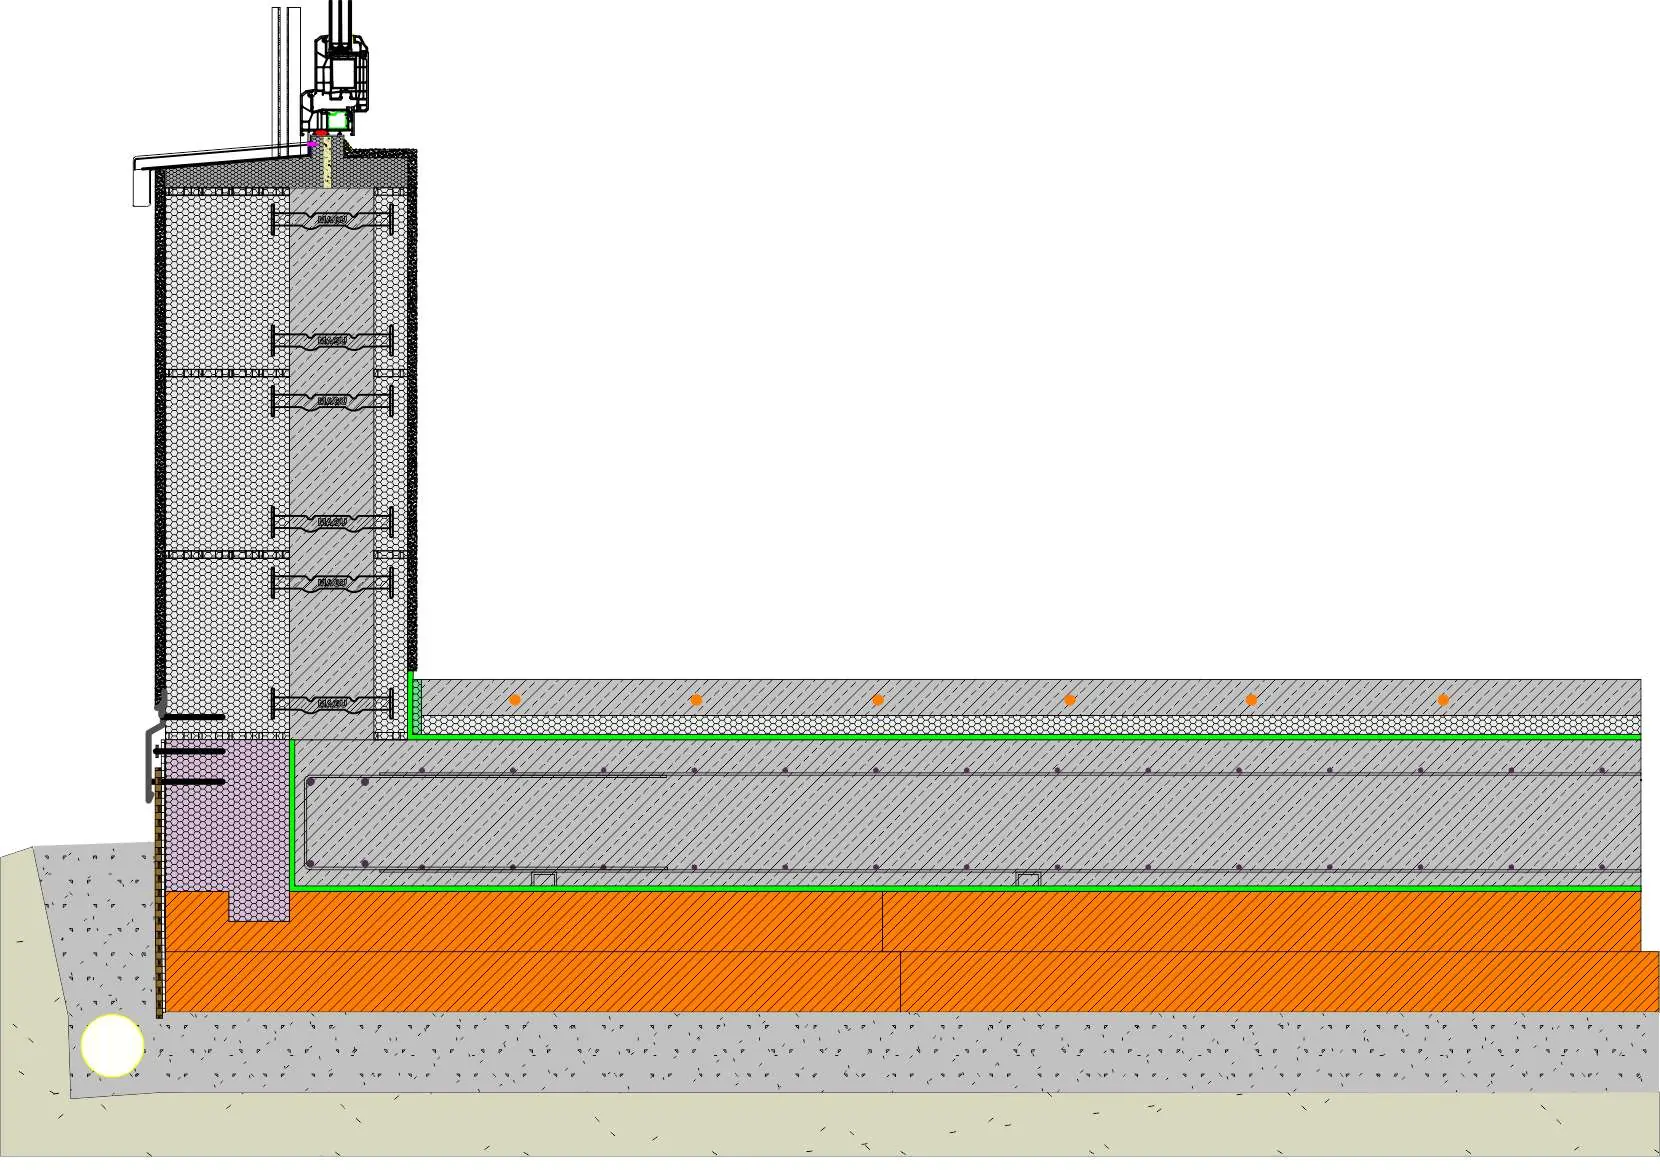
Load-bearing formwork and thermal insulation all in one:
The MAGU floor slab system effectively transfers the building's structural loads while providing optimal, continuous thermal insulation.
Concrete Formwork
The XPS panels, combined with the pre-assembled upstand, allow for quick formwork installation on the floor slab without any cutting or sawing.
A Solid Foundation for Your Building
The XPS panel transfers all of the building's loads to the foundation in a tested and safe manner through its continuous surface pressure.
Thermal insulation to Passive House standards
The continuous slab-on-grade foundation ensures continuous, optimal thermal insulation of the building. This prevents any heat loss.
MAGU Floor Slab Insulation
For a building to meet the requirements of the new insulation standards, the thermal insulation used must satisfy certain criteria. In addition to the material, quality, and thickness of the thermal insulation, the installation plays a key role.
The standard method currently used for insulating floor slabs is no longer sufficient or is very time-consuming and therefore uneconomical. Gaps in the insulation occur repeatedly, especially at the edges of floor slabs. These gaps lead to thermal bridges.
The MAGU thermal insulation and formwork system for floor slabs eliminates thermal bridges by design. It is used in the perimeter area beneath so-called load-bearing foundation slabs. These structurally load-bearing components absorb the dead load of the structure and traffic loads without additional foundations and permanently transfer them into the ground.
Examples and Application Details
MAGU floor slab insulation is equally suitable for both concrete and wood-frame houses
The load-bearing floor slab can be installed in just a few hours - There is no need to install and later remove the upstand formwork.
The MAGU floor slab is poured with ready-mix concrete.
Formwork and thermal insulation in one step—MAGU floor slab formwork—here's how it's done:
The MAGU floor panel system consists of corner and side elements that feature a groove. The precisely fitted upstand is pressed into the groove. The upstand is up to three meters long, allowing it to hold the panels together with an overlapping joint. The surface is simply installed seamlessly using the stepped-fold panels according to the installation plan. All elements are pre-cut according to the existing plans and the installation plan, so that no additional cutting or adjustments are necessary.
The foundation for the floor slab is a capillary-breaking layer of gravel with a drainage hose.
The subgrade is leveled with gravel, or a layer of lean concrete is applied.
The panels are installed according to the layout plan, and the upstands are fitted into place.
Installation Plan
In accordance with the construction plan, we are creating an installation diagram that uses numbers to make it easy to install the MAGU floor slab tray.
All panels are pre-assembled accordingly and can be connected directly to one another using the three-meter-long upstands.
The surface is installed seamlessly using the stepped-fold panels.
The drainage pipes run through the insulation layer.
The structural steel reinforcement is installed in accordance with the structural requirements.
The floor slab is poured with ready-mix concrete.
The floor slab, which is fully thermally insulated, is the best foundation for your passive house as well.
The MAGU floor slab has been poured.
Thermal Concrete Core Activation:
The MAGU floor slab tray is fully insulated and is therefore ideal for direct thermal activation of building components.
The thermal mass of the solid concrete core can act as a buffer for heating or solar systems, thereby helping to conserve energy and maintain a balanced indoor climate.
The heating circuits are laid directly on top of the structural steel mesh reinforcement, connected to a heating circuit manifold, and filled directly with water.
Filling the pipes not only allows their watertightness to be tested but also ensures that they do not float up within the concrete.
The foundation for the floor slab is a capillary-breaking layer of gravel with a drainage hose.
The subgrade is leveled with gravel, or a layer of lean concrete is applied.
The panels are installed according to the layout plan, and the upstands are fitted into place.
Concrete Core Activation
What makes thermal component activation unique is that the heating coils are embedded in concrete within the building components during construction.
Since the heating surfaces in thermal building component activation extend throughout the entire building, the systems operate at flow temperatures ranging from 22 to 28 degrees Celsius.
Because of its high density, concrete is an excellent medium for storing heat and cold.
In office buildings, thermal concrete core activation has therefore long been a proven system for creating appropriate indoor climate conditions. As a result, the building is heated evenly and consistently throughout.
Technical Specifications for the MAGU Floor Panel Trough:
Components of the MAGU Floor Panel Trough
Based on your architect's plans, we determine how many system components are needed to install your floor slab. The MAGU floor slab tray consists of four types of components:
XPS Panel, 300 to 700 kPa
Corner piece with a corresponding groove
Side panel with a corresponding groove
Formwork element for precise press-fit installation
The basic framework, consisting of corner and side elements, is installed in a flash. The surface elements can then be snapped into place. Grooves reliably prevent thermal bridges from forming.
Certified by the Passive House Institute
Our floor slab meets the high standards for energy-efficient construction. This is confirmed by certification from the Passive House Institute.
The MAGU floor battens tray is made of extruded polystyrene (XPS), which not only provides a secure foundation for the building but also offers long-lasting insulation. Our 3-in-1 system thus achieves the perfect balance between a sustainable and, at the same time, extremely cost-effective insulation material.
MAGU Floor Panel Trough Documentation
Floor-mounted tub
MAGU Floor Slab Insulation Brochure in PDF format for printing or viewing