Structural sound insulation—that is, the reduction of sound transmission—is one of the most important considerations in building construction, since occupants experience sound directly and at all times. Every resident perceives ambient noise from the neighboring room, children upstairs, or from outside as either more or less muffled or disruptive. Inadequate sound insulation is perceived as disruptive, primarily because it impairs human well-being and fails to meet—objectively or subjectively—the need for privacy within one’s own „four walls.“.
Airborne sound and structure-borne sound—the two main types of sound
Airborne Sound – Vibrations Traveling Through the Air
Airborne sound is the truck that roars past the house, whose low frequencies cause the entire house, the windows, and—in the worst case—even the glasses in your cabinet to vibrate in time with its rhythm. Here, the sound waves in the air strike the house wall, the window, and the entire facade, causing them to resonate. This resonance continues and, in turn, causes the air inside the room to vibrate—until eventually, even the glasses in the cabinet start „dancing along.“.
Structure-borne sound – direct transmission through building components
Structure-borne sound is the upstairs neighbor whose footsteps you can hear clearly at night, or the children racing through their bedroom upstairs in their Bobby Cars. In this case, the ceiling itself is set into vibration, which then propagates to the floor below in the form of airborne sound.
Methods of Sound Insulation
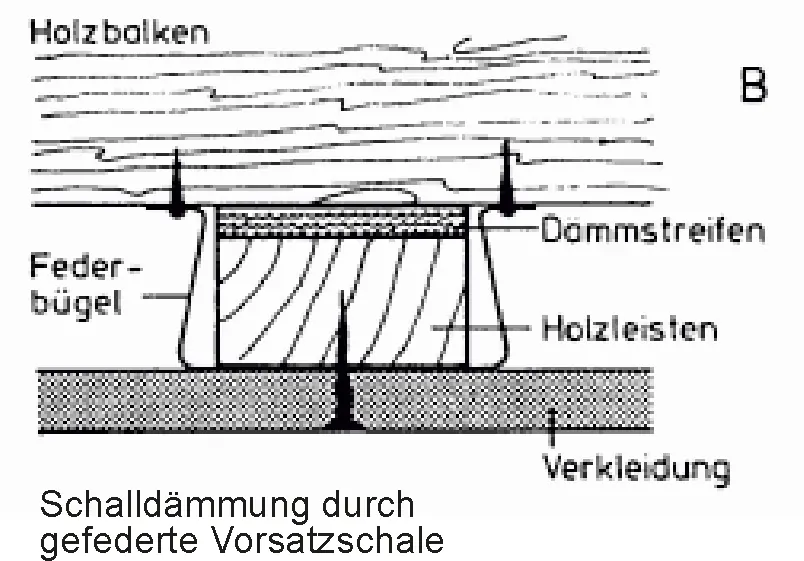
Sound that passes through building components such as walls, windows, or ceilings can, in principle, be attenuated in two ways: Either the sound waves are decoupled by a secondary shell, so that the energy of the sound waves is absorbed and dampened by a resilient surface. This layer must be decoupled from the second layer—even the smallest connections are enough to transmit the sound waves to the second layer and negate the intended sound insulation.
Floating Screed as a Soundproofing Measure
This principle is always applied to a „floating screed“—that is, the leveling layer applied to the floor slab to create a level subfloor. The hard gypsum or cement screed rests on a soft impact sound insulation layer, which absorbs the structure-borne sound of footsteps. A soft perimeter insulation strip is installed along the perimeter wall, which must also acoustically decouple the adjacent walls. If this is not done very carefully, even a small connection between the screed and the wall or floor can allow impact sound to be transmitted into the building components—which significantly reduces the sound insulation performance.
The Importance of Mass in Sound Insulation
The second type of secondary sound insulation—that is, the reduction of sound transmission—is based on mass, or the weight of a wall. The wall as a whole exerts resistance to sound through its surface weight, which, due to inertia, opposes sound with increasing resistance as frequency rises. As a general rule: the heavier and thicker a building component is, the better the sound insulation. Behind a solid concrete wall, you don’t hear much from a passing train, whereas a lightweight wooden wall lets the sound through and can keep you awake. In the case of structure-borne sound—that is, sound transmitted directly into building components—a dense building material transmits the sound more effectively. That’s why, for example, the sound of a hammer drill in a prefabricated apartment building can be heard throughout the entire building. For this reason, the screed is always installed „floating“—as described above—to minimize these effects.