MAGU Swiss AG Logo
0.00 CHF 0

Cart

No products in the cart.

MAGU Swiss AG Logo
0.00 CHF 0

Cart

No products in the cart.

Construction Engineering

The way buildings are constructed has changed significantly in our climate regions in recent years. Due to ever-increasing demands on building physics, the design of buildings and the construction process itself have become increasingly challenging in recent years.
Architects and engineers analyze construction plans and discuss technical details during the construction planning phase.
Cross-section of a modern wood-frame building with a load-bearing frame and multi-layered thermal insulation.

Wood Construction

Wooden houses have been around for hundreds of years. Yet today’s wooden houses have little in common with the log cabins of the past. Today’s wooden structures are highly complex constructions. The load-bearing structure consists of a wood-frame system into which windows and doors are integrated using horizontal beams. The load-bearing structure is insulated and then typically enclosed over large areas with panels.

Advantages of Wood Construction

The advantages of wood construction are, first and foremost, the lightweight nature of the structure, which allows for easy transport of entire wall sections and thus a high degree of prefabrication. As a result, wood construction appears at first glance to be a very fast method, since the walls only need to be assembled on the construction site. However, the short on-site assembly time is preceded by weeks of assembly on the production lines of the timber-frame manufacturers. Ultimately, this results in a waiting period for the homeowner, meaning that the purchased house cannot be occupied significantly sooner than a solid-construction house. Timber-frame construction, however, can be very well insulated.
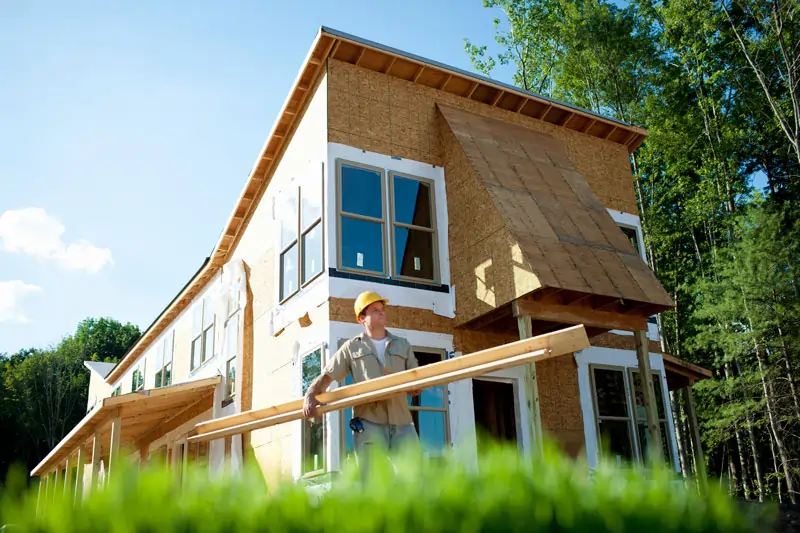
A prefabricated wooden house under construction, with a worker carrying wooden beams to facilitate the rapid assembly of wall sections.
Illustration of a thermal bridge in a wood-frame building with a joint through which moisture flows, causing moisture problems.

Air Tightness Challenges in Wood Construction

Thermal insulation is very good even in thin wooden walls. However, achieving airtightness is often a challenge, as joints and gaps are unavoidable due to the many horizontal and vertical wood joints. Air tightness is achieved through technically complex methods using interior installation panels, films, and adhesive tapes. However, this can lead to problems over time due to the aging of the adhesives and materials.

Wood and Moisture—A Critical Combination

Wood reacts to moisture, water, and heat and continues to „expand and contract“ throughout its lifetime. Simple wooden beams and boards can warp and twist over time, thereby compromising the building’s airtightness. User behavior also plays an important role in this regard.

Long-Term Problems Caused by a Lack of Airtightness

While homeowners may be aware of how important airtightness is to the overall structure in the early years, that awareness often fades over time.
If, after 15 years, a hole is drilled for an electrical outlet and the airtight layer is compromised, condensation can form unnoticed behind the panels in the insulation layer. This can cause serious damage not only to the structure but also to indoor air quality. Such leaks are often not noticed until the insulation and structure are damp and mold spores may already be detectable in the indoor air.

Blower-door test to measure air leaks in a building in order to identify moisture problems.

Wood-Based Materials and Their Susceptibility to Moisture

Wood-based materials are hygroscopic, which means they absorb moisture. As a result, they are generally more susceptible to the effects of water and weather.
Facades must be planned very carefully and constructed by professionals.
Leaks around window sills, joints, or other structural components can quickly cause permanent damage to a wooden structure.

Solid Construction

Solid masonry or concrete houses are, in principle, sturdier and more resistant to storms, water, and other environmental factors than wood-frame structures. As already described, sound insulation is also easier to achieve in a solid-construction house than in a lightweight wood-frame structure.

The Longevity of Solid Structures

One example of durability is the Colosseum in Rome. It was completed around 70 A.D. and is made of concrete, which has thus withstood the elements for nearly 2,000 years.
The Colosseum in Rome at night—an example of the durability of massive concrete structures.

Construction Methods and Moisture Control

The weight of a solid building limits the extent to which it can be prefabricated and transported. Solid houses are usually built on-site, either by laying brick or pouring concrete. The construction phase lasts several months and is inevitably exposed to the elements, which is why the drying phase after the roof is installed can also take several months.

At the very latest, however, by the time the electrician connects the doorbell, the house will have only a minimal amount of residual moisture left, which will disappear completely after the first heating season.

Thermal Conductivity of Solid Building Materials

Solid, heavy materials such as stone, metal, glass, concrete, or brick have a high specific density and are therefore highly thermally conductive. This means they conduct heat very well, which is undesirable in home construction, since the goal is to minimize the loss of climate-damaging and expensive energy. Nevertheless, additional insulation measures ensure maximum comfort.

Thermal image of a solid-construction house—showing significant heat loss through windows, ceilings, and uninsulated structural elements.

Improved Thermal Insulation Through Porous Wall Blocks

Over the past few decades, the stone industry has developed porous wall blocks that reduce their specific weight through air pockets and chambers and achieve better thermal insulation values.
Today, the classic hollow brick not only has many chambers that are directly visible, but beads (e.g., EPS) are also mixed into the clay-rich loam; these burn off during the firing process, thereby creating additional air pockets.
However, this porosity also makes the wall material softer, which makes it more difficult to anchor heavy objects in the masonry.

Preventing Heat Loss Through Insulation Measures

Many types of masonry blocks, such as aerated concrete, pumice, or expanded clay blocks, contain as many air pockets as possible. This improves insulation performance but comes at the expense of strength and structural sound insulation.
To prevent increased heat loss in solid wall materials, an additional layer of thermal insulation is installed. This measure must be carefully planned and implemented consistently to prevent thermal bridges.

Such thermal bridges can lead to cold spots in the house where indoor air condenses—which promotes mold growth.
Thermal Bridges and Temperature Distribution in Solid-Wall Construction

To reduce heat loss through solid wall materials, an additional layer of thermal insulation is installed. This measure must be carefully planned and consistently implemented to prevent thermal bridges. Thermal bridges can lead to cold spots in the house where indoor air condenses. Over time, this can contribute to mold growth.

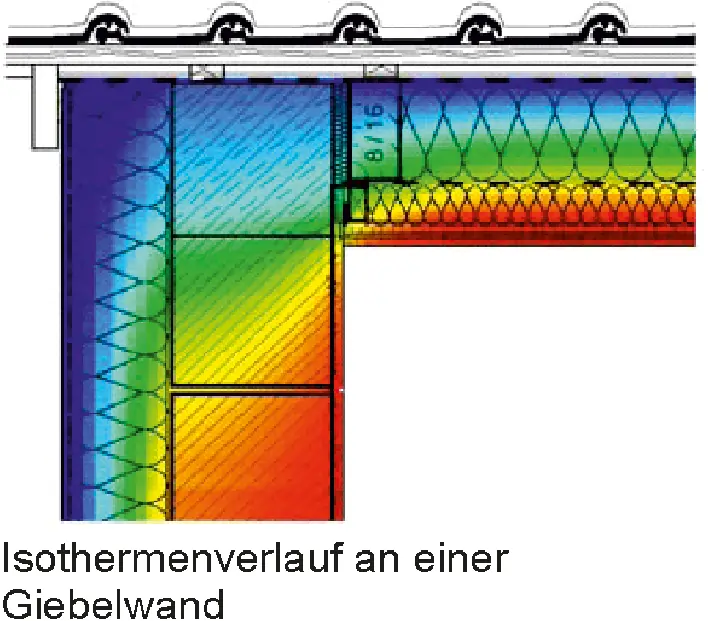
Isotherm curve of a gable wall

The following construction drawing shows the temperature ranges within the wall. Different materials and joints create temperature differences that affect thermal insulation.

Heat Dissipation in Masonry

The masonry conducts heat not only horizontally but also vertically. As a result, the heat reaches the top of the masonry and is dissipated from the outside—almost invisibly—under the roof tiles. Without adequate insulation, this can lead to significant energy loss.
Isotherm plot of a gable wall, with color-coded representation of temperature profiles and potential heat losses in solid-wall construction.
A thermographic image shows heat loss in an inadequately insulated roof area, including temperature gradients and critical thermal bridges.

Problem Areas and Moisture Buildup

Inadequate thermal insulation can lead to critical temperature differences. The thermal imaging camera clearly shows that the temperature has dropped below the critical 13°C at the corner where the roof truss meets the gable wall. Such areas are particularly prone to condensation, which can lead to moisture problems and mold growth over time.

Heat Storage and Indoor Climate

An important advantage of solid-construction buildings is that the mass of the walls and floors stores heat, thereby ensuring a more stable indoor climate. Interior structural elements, in particular, serve this function.
The exterior components, on the other hand, act as a barrier between warm indoor air and cold outdoor air. Even with the best thermal insulation, heat flows along the temperature gradient—outward in the winter.

A cold surface does not radiate heat; instead, it draws energy from the room. Therefore, well-insulated walls are crucial to the energy efficiency of a solid-construction house.

Air Tightness and Long-Term Benefits

It is easier to ensure a building’s airtightness in solid-wall houses than in wood-frame structures. Because of the homogeneous wall construction, weak spots and defects become apparent more quickly and can be corrected, ensuring that the building’s structure remains intact over the long term.

Well-built, insulated, solid-construction houses have a service life of many decades.

© 2026 MAGU Swiss AG. All rights reserved.