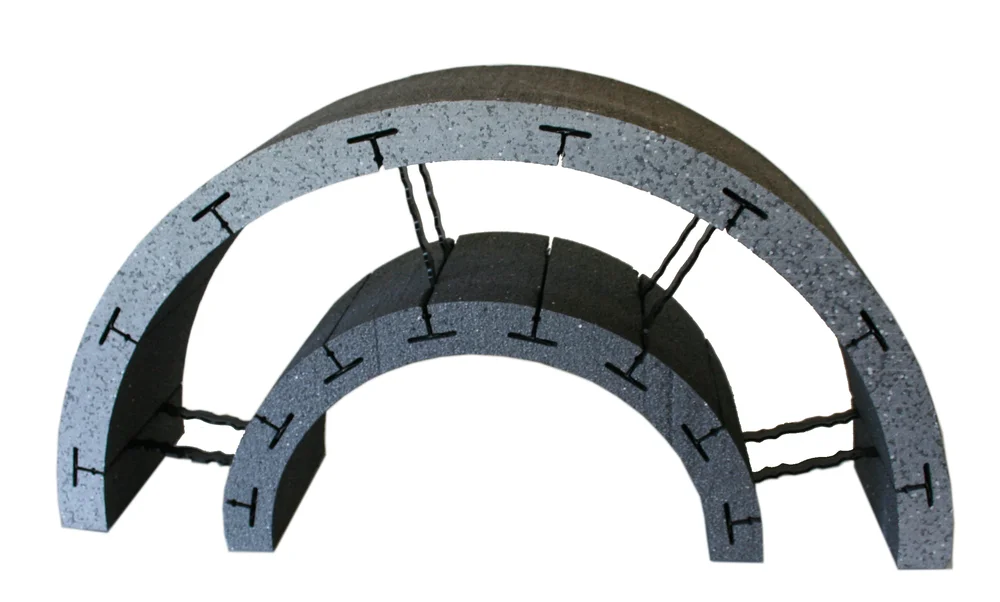
MAGU Curving: Curved concrete formwork and thermal insulation in a single operation
The MAGU Type H wall formwork panel features a wooden slat integrated into its outer surface.
The wooden slats run horizontally and are fastened with wood screws through the Neopor wall via another short piece of wood so that the threads protrude well into the core concrete, which is to be poured on site.
By filling the formwork blocks with concrete on site, the screw is firmly anchored to the load-bearing concrete core. This allows for the safe and very easy installation of a substructure for mounting an aluminum or wood facade.
There is no need to drill holes and install anchors in the facade structure at a later date
Solar-Self-Sufficient Designer Home; Architect Max Hickel
Architect Max Hickel has designed a solar-self-sufficient house that, thanks to its volume and design—combined with the solar facade and minimal heat loss—is nearly entirely self-sufficient in terms of solar energy. Starting with the fully insulated MAGU floor slab system, the MAGU wall elements, and the MAGU flat roof insulation, all of these products provide the optimal foundation for this successful project.
MAGU Rounding - A Feng Shui Home
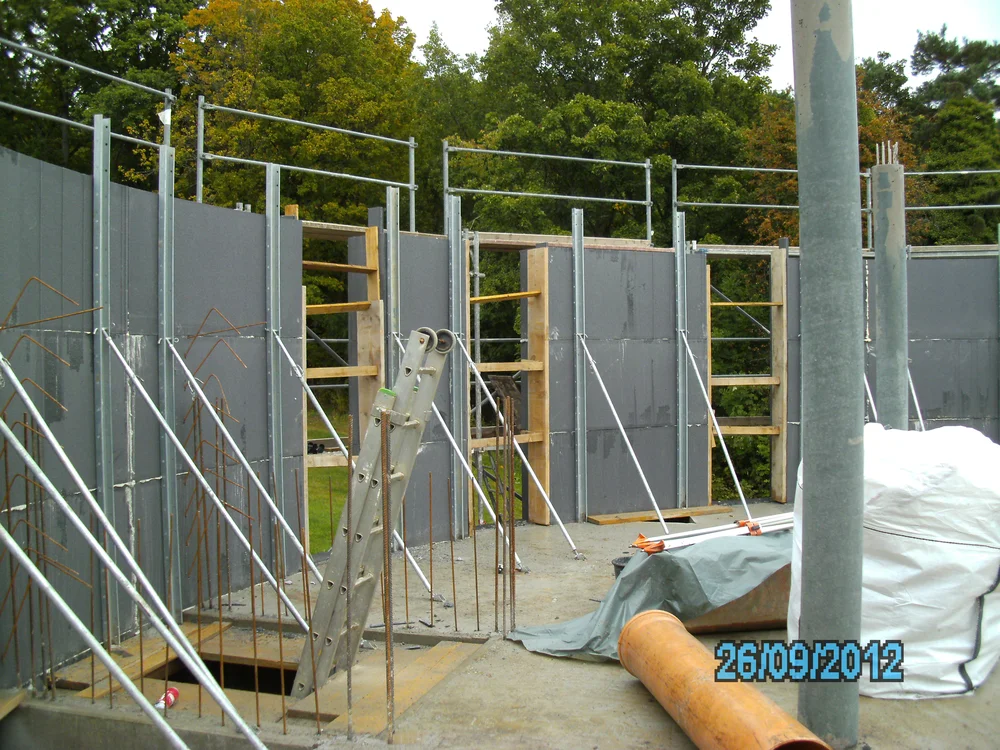
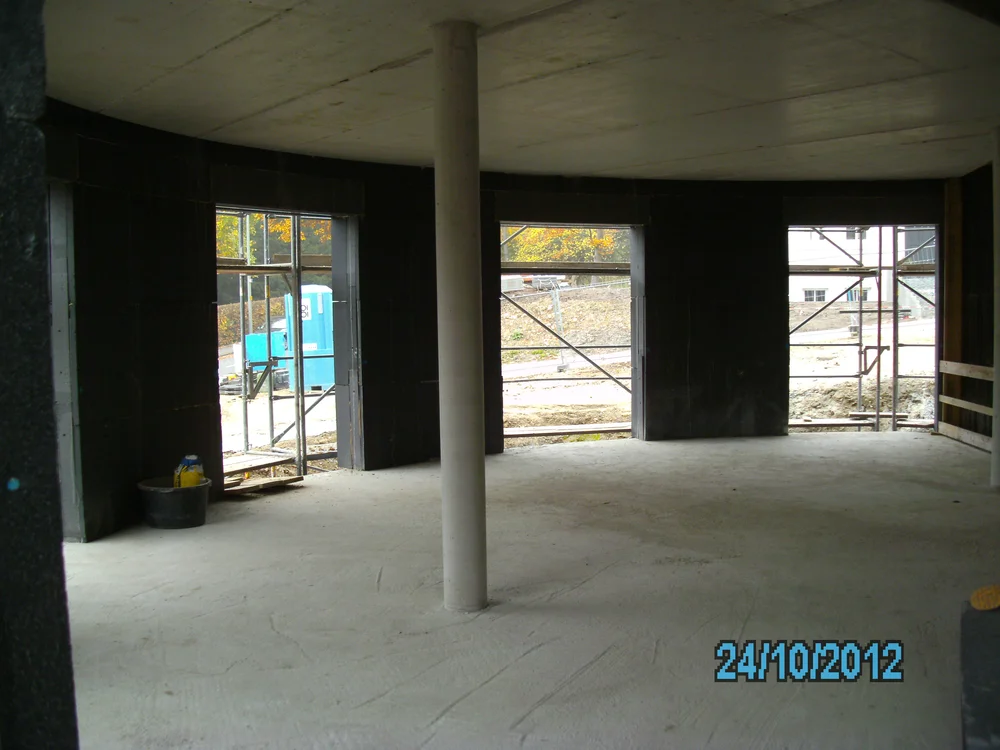
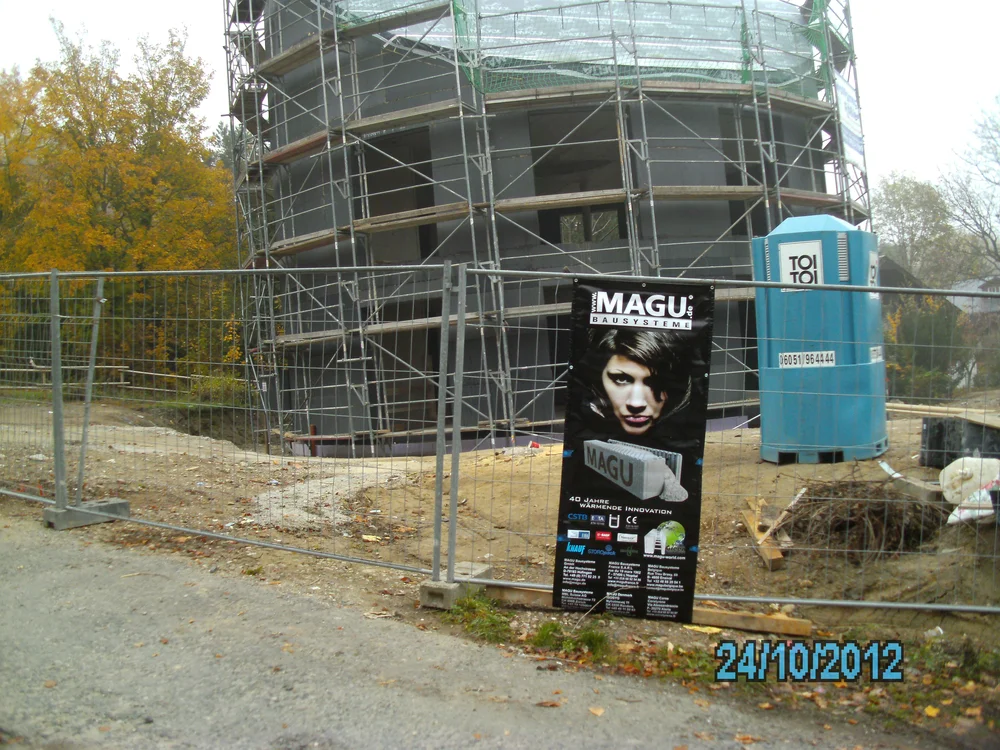
A beautiful and unique showcase project in the Rhine-Main region is this completely circular house built according to Feng Shui principles. The house was constructed quickly and cost-effectively using prefabricated, circular wall panels.