5 new MAGU passive houses near Vienna – shell construction completed in 7 weeks
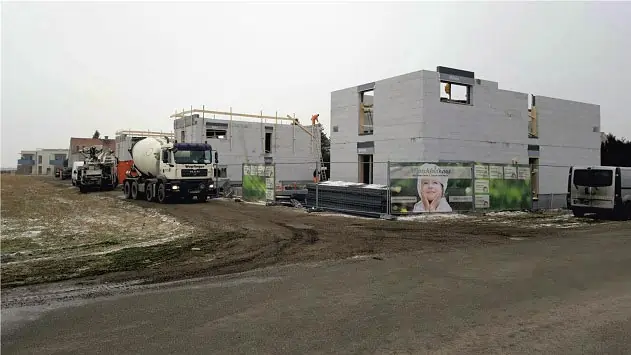
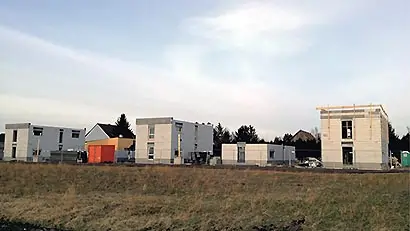
From the groundbreaking to the completion of the shell in just seven weeks—with the MAGU building system, fast, precise, and energy-efficient construction is a reality. This construction project involved the creation of five passive houses near Vienna. Thanks to the excellent collaboration with our loyal client, Abfalter Bau GmbH, this project was completed on schedule and to the highest standards of workmanship.
Click on the image to enlarge it
Project Timeline at a Glance
22.11.2016
First shipment of MAGU Atlas floor slab forms for Houses 1, 3, and 5.
02.12.2016 & 08.12.2016
Delivery of MAGU wall elements, roller shutter boxes, as well as the intermediate floors and the flat roof.
12.01.2017
Photo documentation of the construction site—just seven weeks after the foundation slab was delivered.
The result: Five modern, airtight passive houses built in no time.
MAGU Components Used
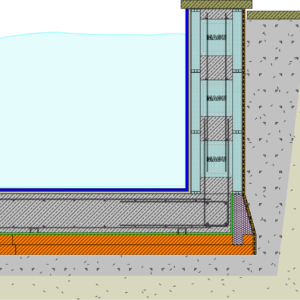
MAGU Floor Panel Trough
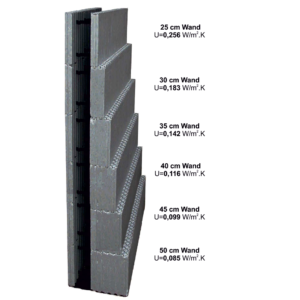
MAGU WS Wall Panels
MAGU Roller Shutter Box
MAGU Intermediate Roofs (available in either flat or pitched roof styles)
All components are manufactured in-house and were prefabricated using energy-efficient methods.