MAGU Swiss AG Logo
0.00 CHF 0

Cart

No products in the cart.

MAGU Swiss AG Logo
0.00 CHF 0

Cart

No products in the cart.

MAGU House Gallery – Inspiration for Your House Kit

The many different examples in our MAGU House Gallery show just what’s possible with a house kit. From modern single-family homes to custom architectural solutions—with a well-designed kit, numerous construction projects can be completed efficiently and cost-effectively.

By using our formwork blocks and other MAGU building systems, homeowners can build their own homes in a flexible and sustainable way. Those who choose a home construction kit benefit not only from a fast construction process, but also from energy-efficient insulation and a long service life.

Explore our portfolio and be inspired by our successful construction projects.

A happy family lies in a meadow under a symbolic roof shape—a metaphor for the dream of owning a home built from a house kit.

Sample Projects Using MAGU Home Construction Kits

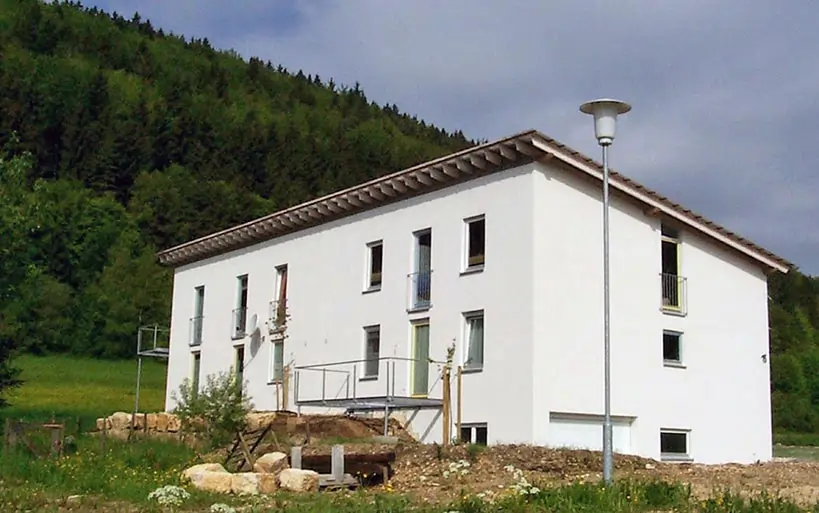
A modern, country-style single-family home with a gable roof, built using the MAGU construction system on a sloping lot surrounded by nature.
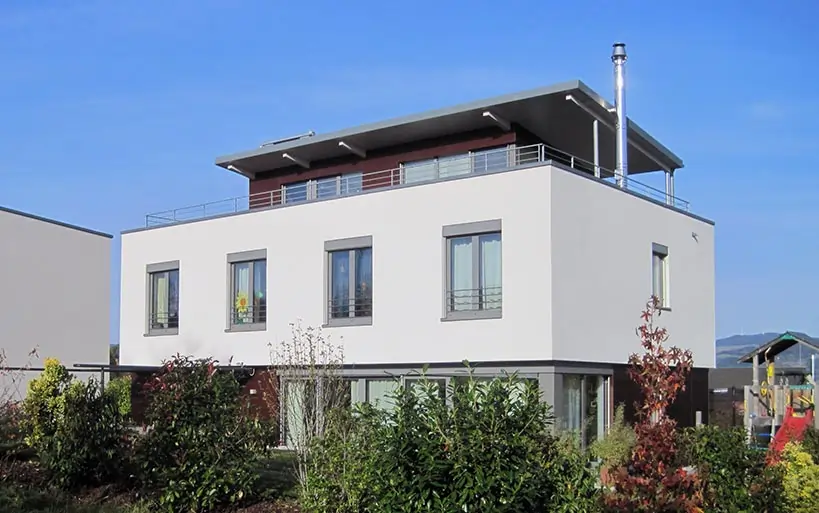
A modern flat-roofed house with a rooftop terrace and large windows, built using the MAGU kit system.
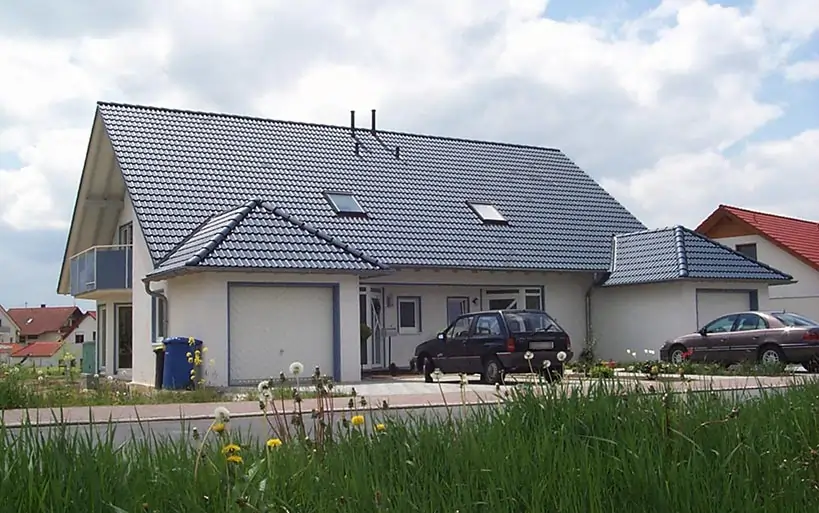
A classic single-family home with a blue gable roof, a two-car garage, and a spacious entryway, built using the MAGU kit system.
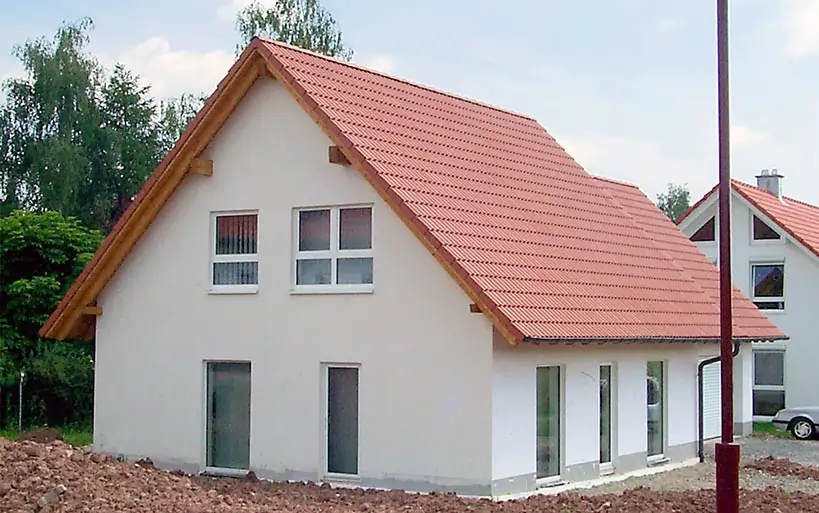
A single-family home under construction with a red gable roof, white windows, and a stucco facade, built using the MAGU kit system.
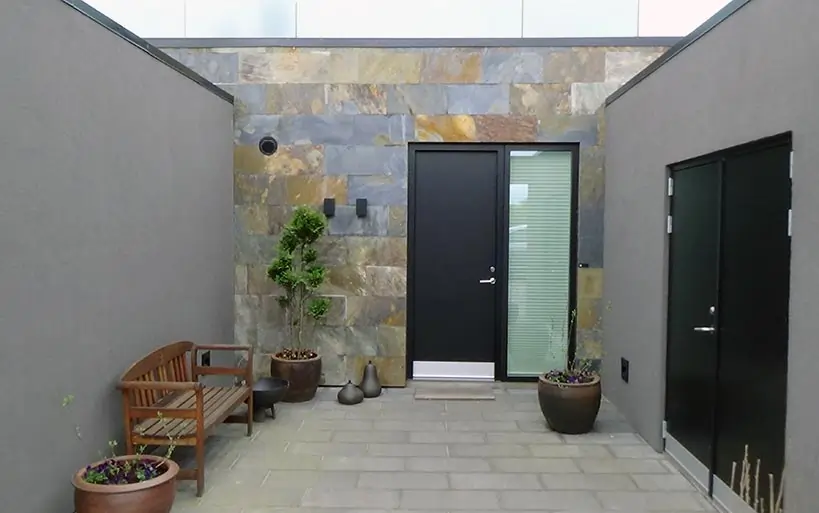
A modern entryway featuring a natural stone facade, a black door, a side window, and decorative elements such as a bench and planters.
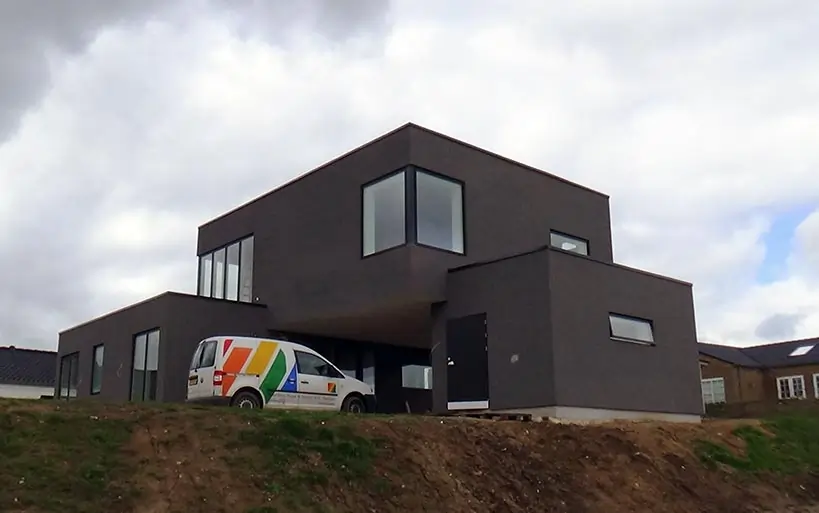
A modern flat-roofed house on a hillside with a dark facade, large corner windows, and a tradesman's vehicle parked in front of it.
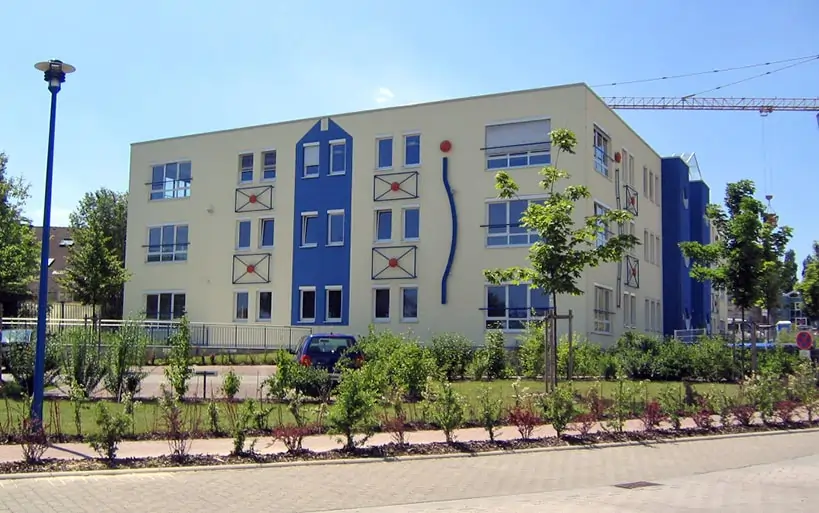
An apartment building with a creative facade design, blue and red accents, and a landscaped front yard.
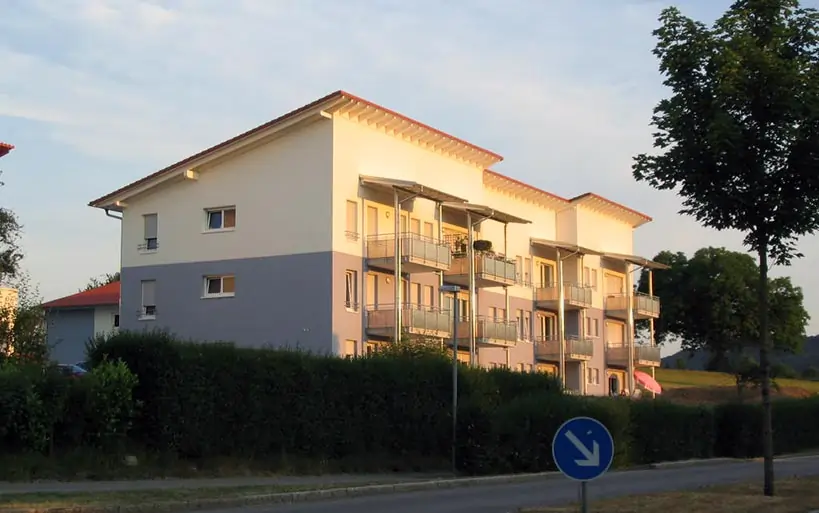
Modern apartment building with several balconies and a two-tone facade in a quiet residential neighborhood.
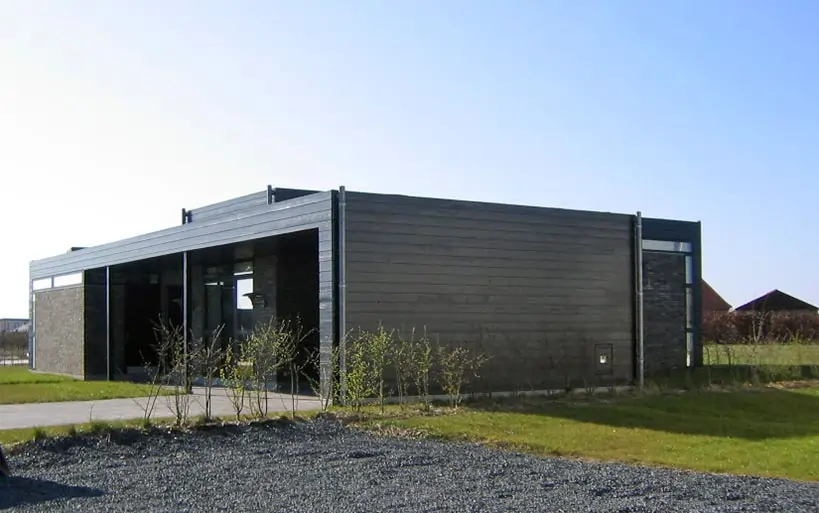
A single-story bungalow with modern wood siding and large windows, set in an open, green setting.
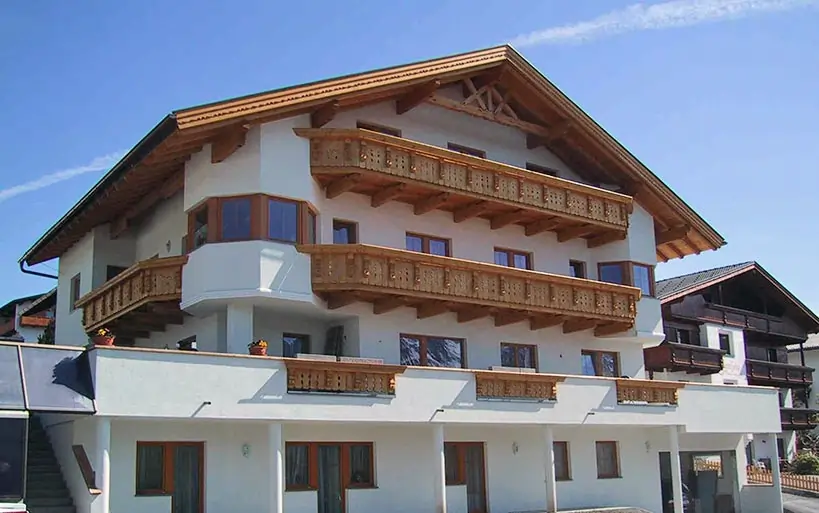
A large apartment building in the traditional Alpine style, featuring ornate wooden balconies and a distinctive gabled roof.
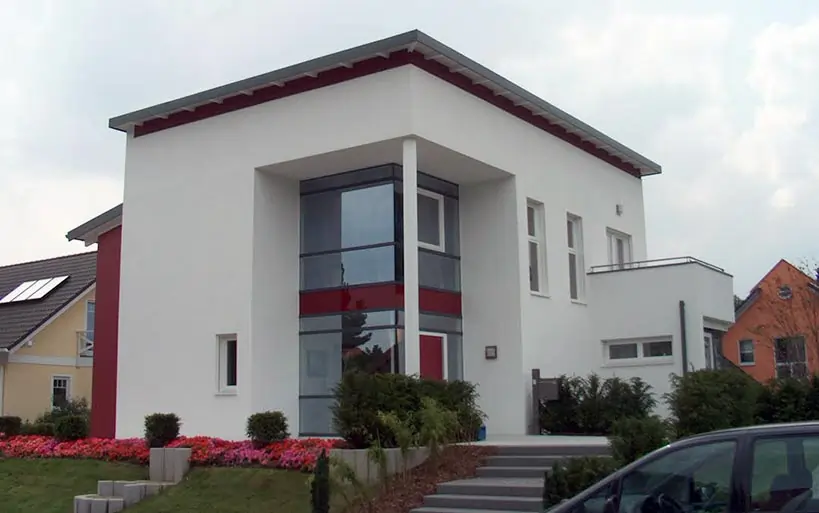
A modern single-family home with a flat gable roof, a striking glass facade in the entryway, and a red accent strip.
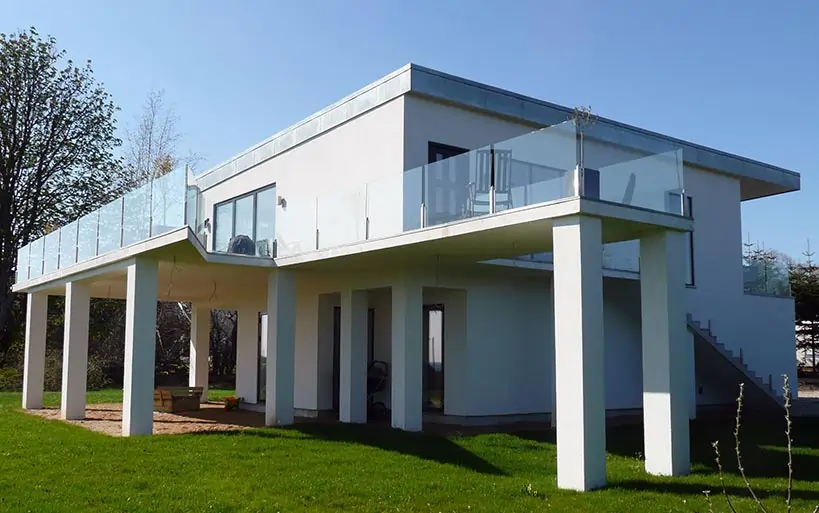
A two-story house with a flat roof, featuring a spacious, wraparound balcony with glass railings supported by posts, in a modern architectural style.
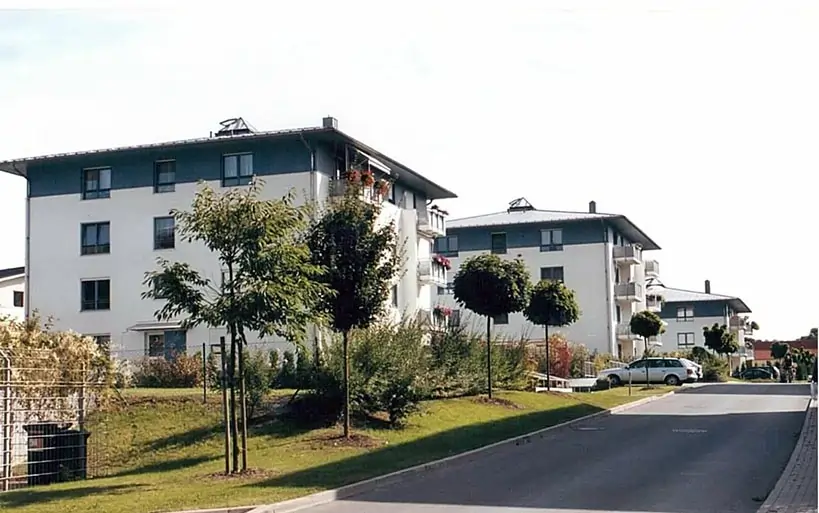
A row of modern apartment buildings with flat roofs along a tree-lined street with young trees and parked cars.
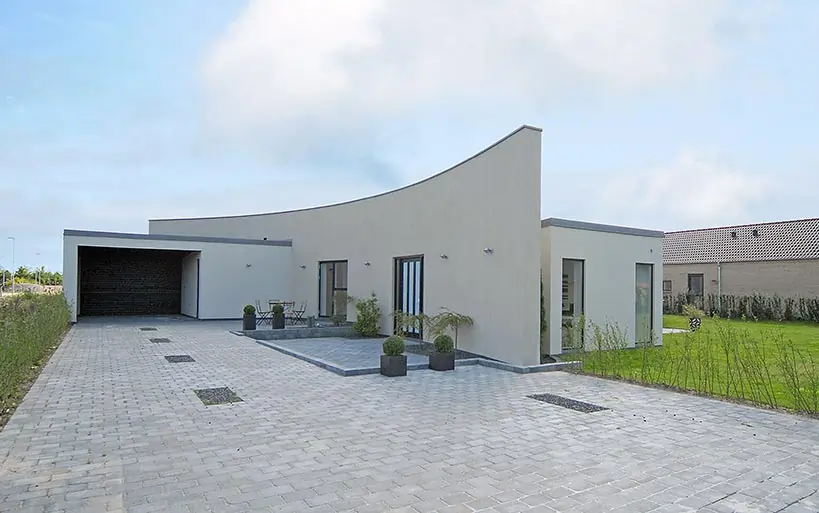
A modern single-family home with a curved flat roof, a light-colored facade, a large cobblestone driveway, and a well-maintained front yard.
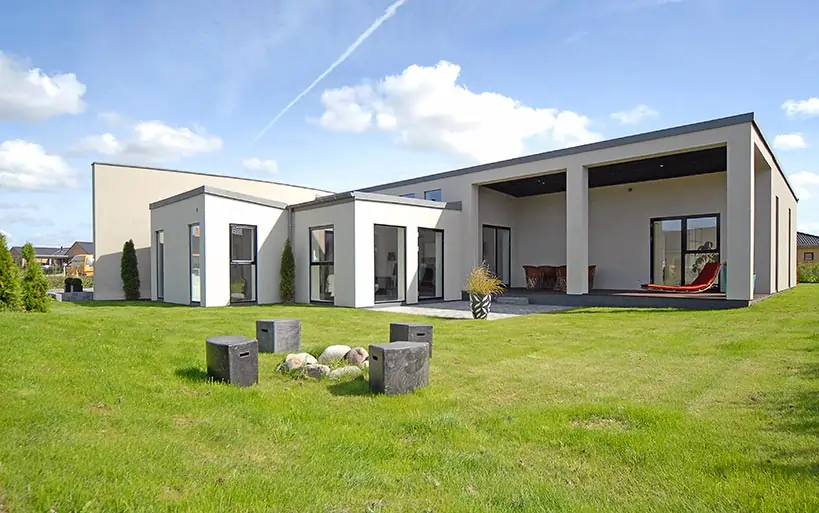
A low-rise, modern bungalow with a spacious covered patio and a well-manicured lawn, complemented by stone seating in the garden area.
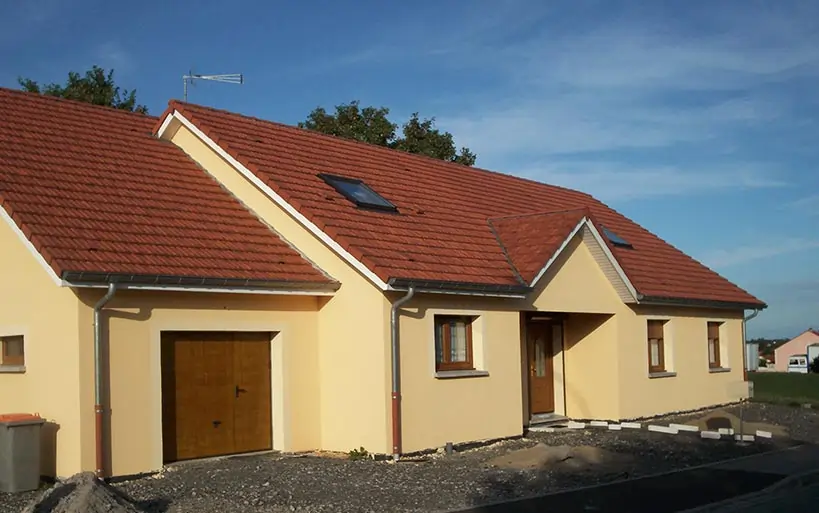
A single-story single-family home with a red gable roof, an attached garage, and a yellow facade, photographed during construction on a plot of land that was still unpaved.
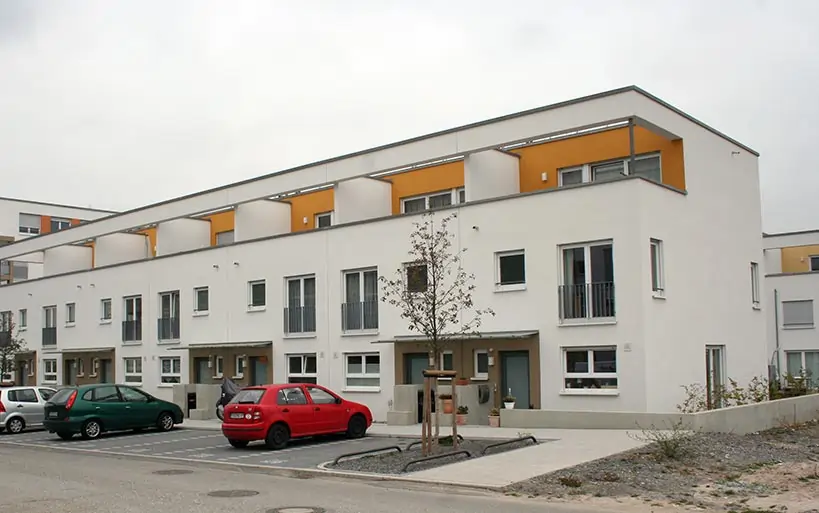
A modern townhouse complex with white facades, yellow rooftop terrace elements, and parking spaces in front, photographed on a cloudy day.
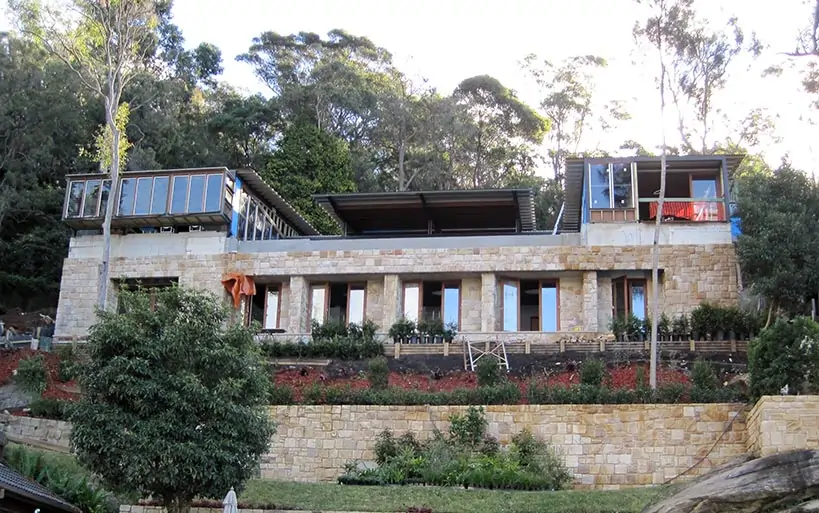
A modern townhouse with a natural stone facade, large windows, and a flat roof, nestled on a wooded hillside with an elaborately landscaped garden.
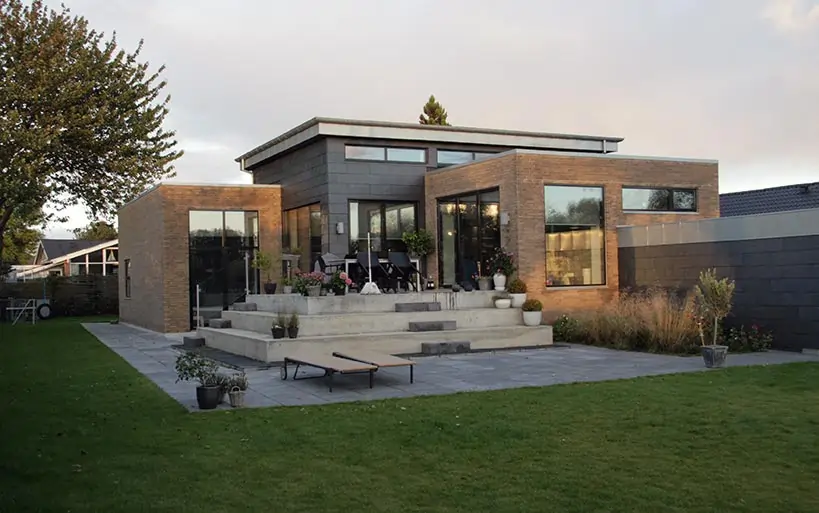
A modern city villa with a flat roof, a stone and clinker brick facade, large windows, and a terrace in a well-maintained garden.
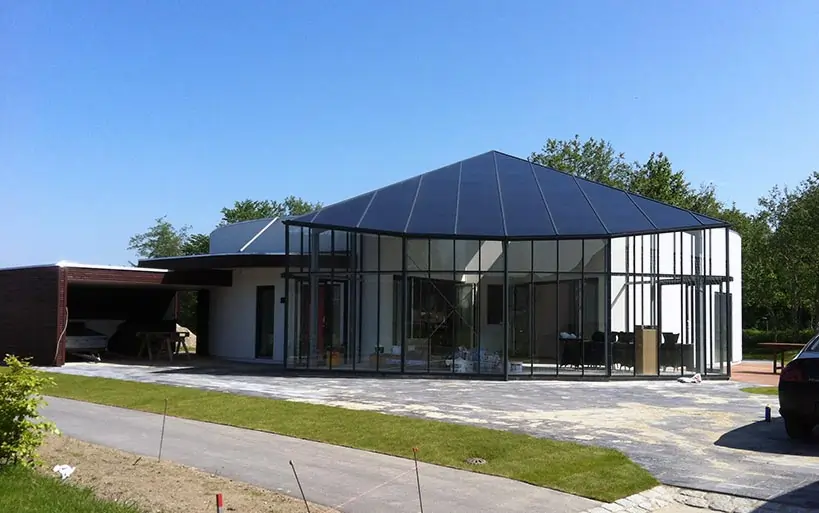
A modern residential building with a pyramid-shaped roof and a spacious glass facade, reminiscent of a pavilion—open, light-filled architecture in a peaceful setting.
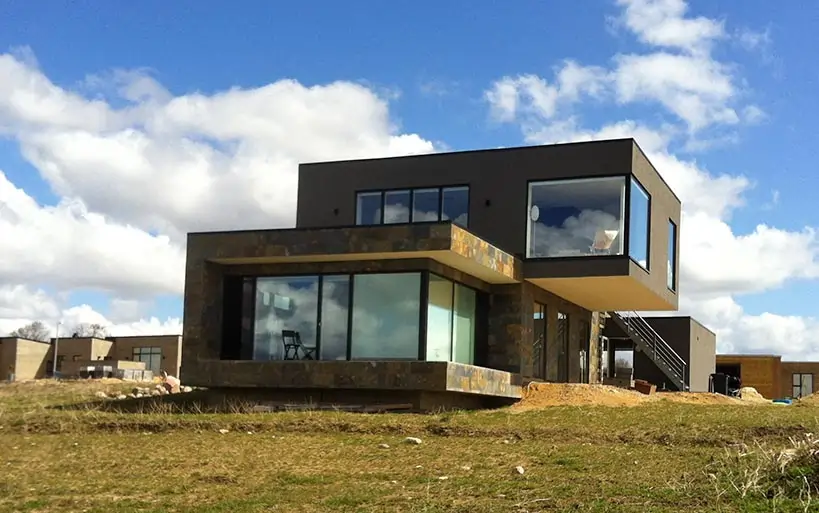
A two-story house with a flat roof, large floor-to-ceiling windows, and modern cubic architecture, built on a slightly elevated lot under a blue sky.
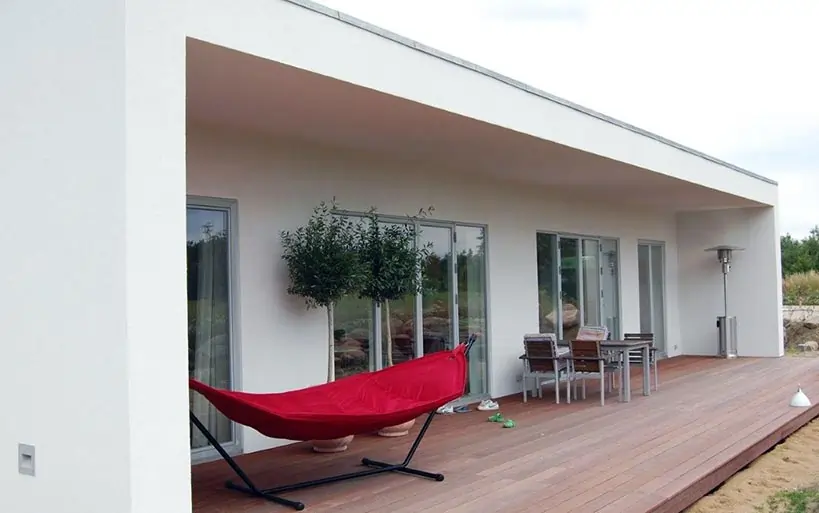
A modern flat-roofed bungalow with a large covered wooden deck, a red hammock, a seating area, and glass walls that connect the interior to the garden.
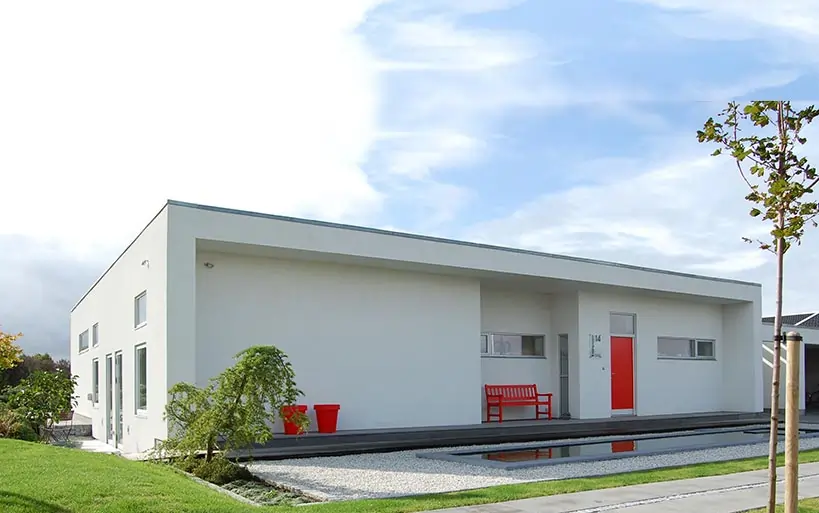
A white, modern bungalow with a flat roof and a minimalist facade, featuring a red front door, a matching red bench, and a planter in the front yard.
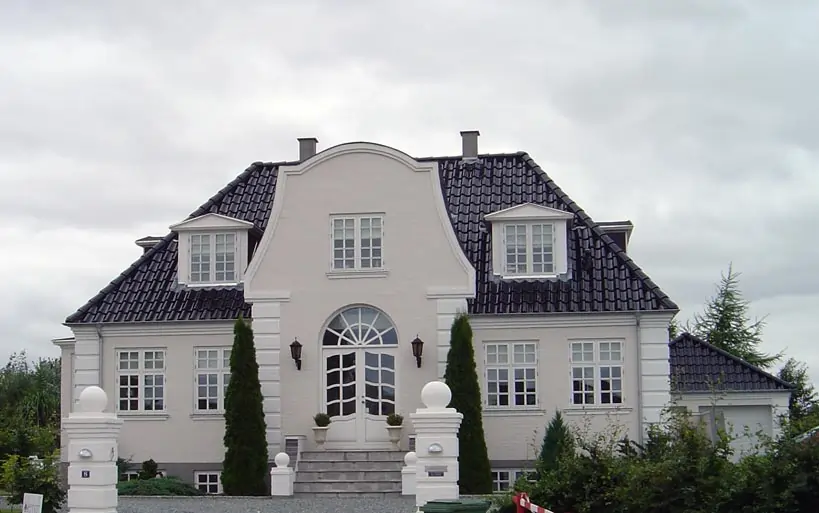
A white city villa with a distinctive mansard roof, a symmetrical facade, a central staircase leading to the entrance, and decorative dormer windows.
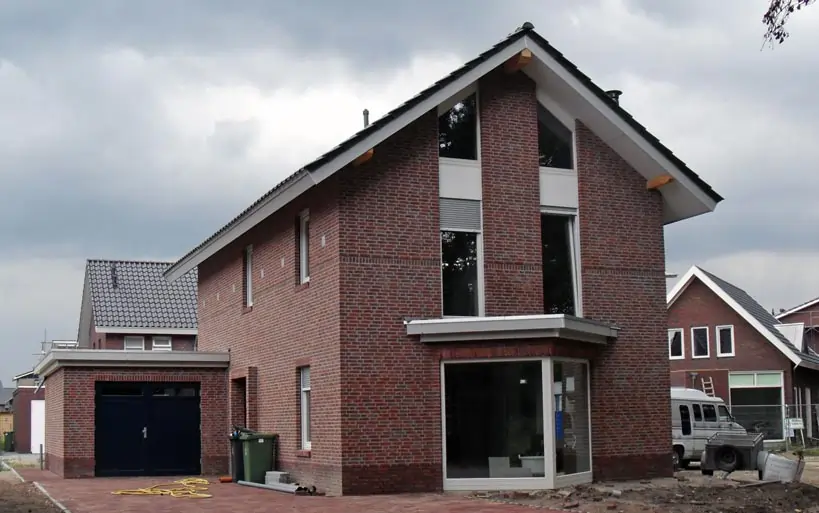
A modern single-family home with a red clinker brick facade, a gable roof, and large windows on the gable end.
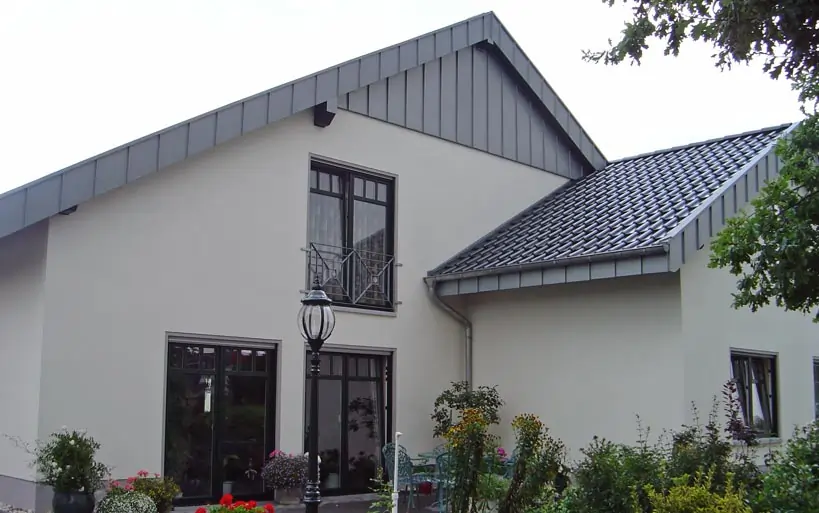
A single-family home with a light gray facade, an asymmetrical gable roof, large windows, and a well-kept front yard.
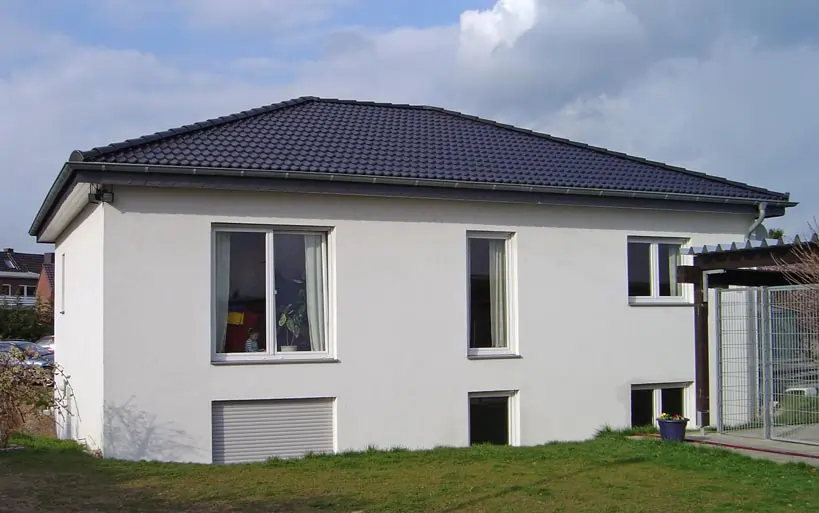
A modern bungalow with a white stucco facade, a dark-shingled gable roof, and floor-to-ceiling windows, situated on a gently sloping lot.
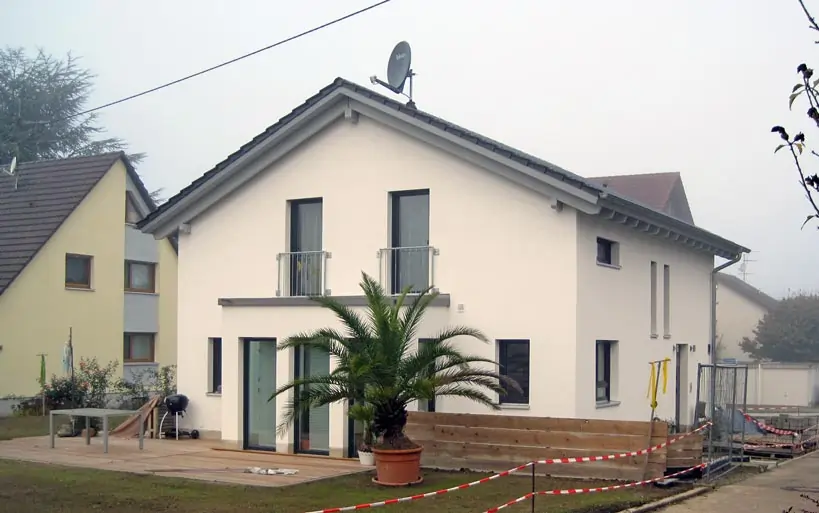
A modern single-family home with a white stucco facade, a gray gable roof, and balcony windows, with a large palm tree in a flowerpot on the terrace in front of it.
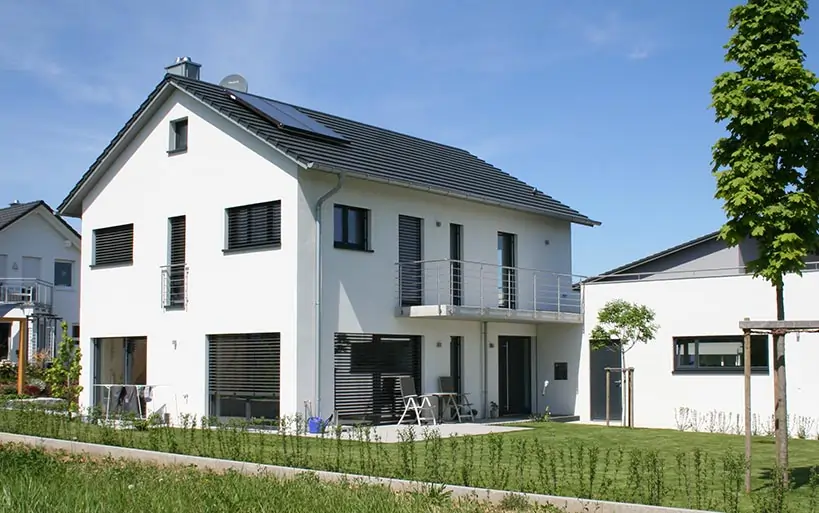
A modern single-family home with a white facade, a gray gabled roof, and a balcony on the upper floor, with a low-rise addition next to it and a well-kept garden in the foreground.
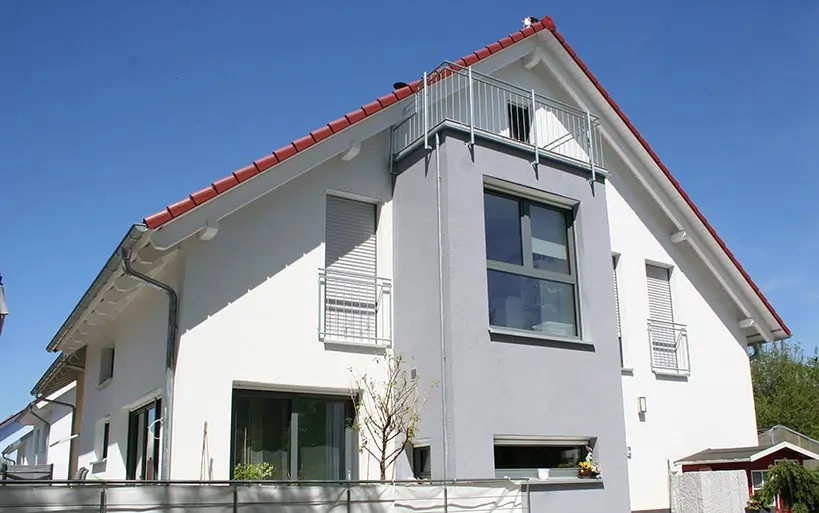
A two-story single-family home with a white facade, a red gable roof, and a gray bay window with large windows and a small balcony on the top floor.
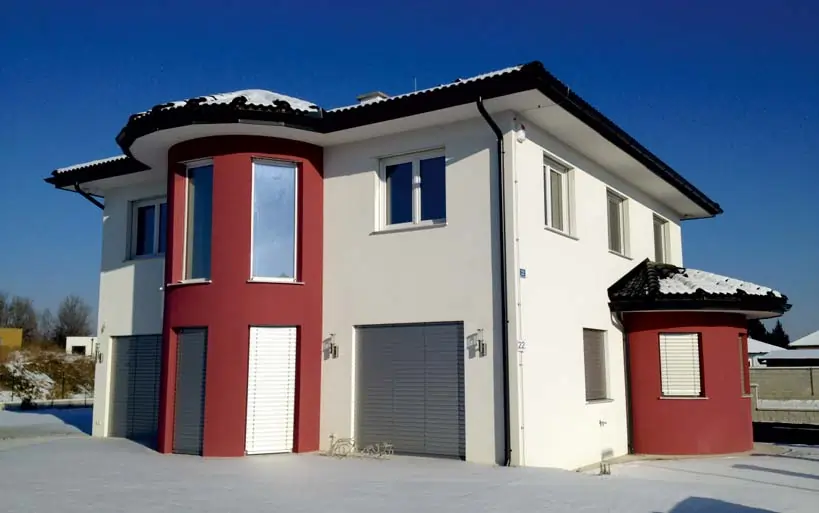
A modern two-family home in winter, featuring a white facade, a striking red circular core, a flat hipped roof, and closed roller shutters.
© 2026 MAGU Swiss AG. All rights reserved.